Come see this 1 Story, 4 Bedroom home. Enjoy the quiet & peaceful no thru street location. A freshly trimmed front yard tree welcomes you to your covered front patio. Engineered Hardwood flooring in the Living Area. Granite Countertops and plenty of cabinets in kitchen. Generac generator. Enjoy energy savings with solar panels. This is a well maintained, clean, ready move-in home in a quiet portion of the neighborhood. Solar Panels will be paid off at closing by seller. See the video.
For sale
Price cut: $10K (7/29)
$215,000
9035 River Dale Canyon Ln, Humble, TX 77338
4beds
1,335sqft
Single Family Residence
Built in 2010
5,105 Square Feet Lot
$211,400 Zestimate®
$161/sqft
$29/mo HOA
What's special
Granite countertopsCovered front patio
- 88 days |
- 528 |
- 36 |
Zillow last checked:
Listing updated:
Listed by:
Julio Kiliddjian TREC #0619592 713-922-6211,
Keller Williams Realty Northeast,
Tonya Kiliddjian TREC #0559768 281-813-1743,
Keller Williams Realty Northeast
Source: HAR,MLS#: 26843861
Facts & features
Interior
Bedrooms & bathrooms
- Bedrooms: 4
- Bathrooms: 2
- Full bathrooms: 2
Rooms
- Room types: Family Room, Utility Room
Primary bedroom
- Level: First
- Area: 154
- Dimensions: 14 x 11
Bedroom
- Level: First
- Area: 100
- Dimensions: 10 x 10
Bedroom
- Level: First
- Area: 100
- Dimensions: 10 x 10
Bedroom
- Level: First
- Area: 90
- Dimensions: 10 x 9
Dining room
- Level: First
- Area: 49
- Dimensions: 7 x 7
Living room
- Level: First
- Area: 169
- Dimensions: 13 x 13
Heating
- Natural Gas
Cooling
- Ceiling Fan(s), Electric
Appliances
- Included: Disposal, Electric Oven, Oven, Electric Cooktop, Dishwasher
- Laundry: Electric Dryer Hookup, Washer Hookup
Features
- All Bedrooms Down, Primary Bed - 1st Floor, Walk-In Closet(s)
- Flooring: Carpet, Engineered Hardwood
- Windows: Insulated/Low-E windows
- Has fireplace: No
Interior area
- Total structure area: 1,335
- Total interior livable area: 1,335 sqft
Video & virtual tour
Property
Parking
- Total spaces: 2
- Parking features: Attached, Garage Door Opener
- Attached garage spaces: 2
Features
- Stories: 1
- Fencing: Back Yard
Lot
- Size: 5,105 Square Feet
- Features: Back Yard, Other, 0 Up To 1/4 Acre
Details
- Parcel number: 1294060060039
Construction
Type & style
- Home type: SingleFamily
- Architectural style: Traditional
- Property subtype: Single Family Residence
Materials
- Foam Insulation, Brick, Cement Siding
- Foundation: Slab
- Roof: Composition
Condition
- New construction: No
- Year built: 2010
Utilities & green energy
- Water: Water District
Green energy
- Energy efficient items: Attic Vents, Thermostat
Community & HOA
Community
- Subdivision: Deerbrook Estates
HOA
- Has HOA: Yes
- HOA fee: $350 annually
Location
- Region: Humble
Financial & listing details
- Price per square foot: $161/sqft
- Tax assessed value: $212,177
- Annual tax amount: $5,394
- Date on market: 5/20/2026
- Listing terms: Cash,Conventional,FHA,VA Loan
- Exclusions: Refrigerator, Washer/Dryer, Freezer
- Ownership: Full Ownership
- Road surface type: Concrete
Estimated market value
$211,400
$201,000 - $222,000
$1,844/mo
Price history
| Date | Event | Price |
|---|---|---|
| 7/29/2026 | Price change | $215,000-4.4%$161/sqft |
Source:  HAR #26843861 Report a problem HAR #26843861 Report a problem | ||
| 5/20/2026 | Listed for sale | $225,000+125%$169/sqft |
Source: HAR #26843861 Report a problem | ||
| 3/7/2012 | Sold | -- |
Source: Agent Provided Report a problem | ||
| 2/11/2012 | Listed for sale | $99,990$75/sqft |
Source: Lennar Homes #58413942 Report a problem | ||
Public tax history
| Year | Property taxes | Tax assessment |
|---|---|---|
| 2025 | $230 +0.1% | $212,177 |
| 2024 | $229 | $212,177 -12.8% |
| 2023 | -- | $243,311 +21.1% |
| 2022 | $232 | $200,960 +17.7% |
| 2021 | -- | $170,798 +10.9% |
| 2020 | $230 +0.9% | $153,943 +1.8% |
| 2019 | $228 -93.5% | $151,233 +9.5% |
| 2018 | $3,530 | $138,107 |
| 2017 | $3,530 +0% | $138,107 |
| 2016 | $3,530 +11.7% | $138,107 -0.1% |
| 2015 | $3,161 | $138,254 +10.4% |
| 2014 | $3,161 | $125,174 +16.6% |
| 2013 | -- | $107,321 -3.9% |
| 2012 | -- | $111,667 +42.9% |
| 2011 | -- | $78,167 |
Find assessor info on the county website
Monthly payment
Est. payment
Payment breakdown
Explore the cost of this home by adjusting the details. Changes won't be saved.Climate risks
Neighborhood: 77338
Nearby schools
GreatSchools rating
- NAJones Ec/Pre-K/Kg CenterGrades: PK-KDistance: 1.1 mi
- 5/10Jones MiddleGrades: 6-8Distance: 0.2 mi
- 3/10Nimitz High SchoolGrades: 9-12Distance: 6.4 mi
Schools provided by the listing agent
- Elementary: Jones Elementary School (Aldine)
- Middle: Jones Middle School (Aldine)
- High: Nimitz High School (Aldine)
Source: HAR. This data may not be complete. We recommend contacting the local school district to confirm school assignments for this home.
- $235,4004 bd2 ba1.9k sqft9031 River Dale Canyon Ln, Humble, TX 77338Off Market
- $206,7003 bd2 ba1.3k sqft9103 River Dale Canyon Ln, Humble, TX 77338Off Market
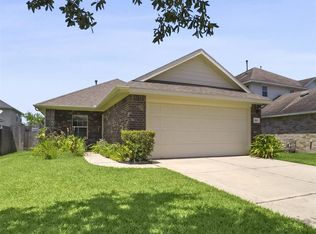
- $--3 bd2 ba1.7k sqft9107 River Dale Canyon Ln, Humble, TX 77338Sold
- $240,6004 bd3 ba1.9k sqft9027 River Dale Canyon Ln, Humble, TX 77338Off Market

- $247,5004 bd3 ba2.4k sqft9034 Aurora Park Ln, Humble, TX 77338Off Market
- $231,6003 bd2 ba1.6k sqft9102 Aurora Park Ln, Humble, TX 77338Off Market
- $218,8004 bd2 ba1.4k sqft9030 Aurora Park Ln, Humble, TX 77338Off Market
- $216,3004 bd2 ba1.4k sqft9106 Aurora Park Ln, Humble, TX 77338Off Market
A local agent can set up tours, give advice and negotiate with sellers.
Similar homes
- $214,9003 bd3 ba1.3k sqft21443 Maple Harvest Ln, Humble, TX 77338For Sale
 MLS ID #5639291, Guillermo Coronado, Realty Right. HAR
 - $243,0004 bd2 ba1.4k sqft7523 Stallion Trail Dr, Humble, TX 77338For Sale
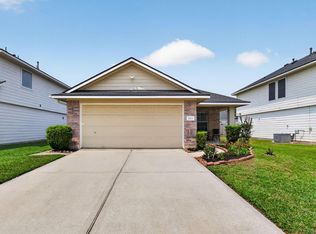 MLS ID #56725189, Mark Dimas, Realty Of America, LLC. HAR
 - $225,0004 bd2 ba1.6k sqft25914 Northpark Birch Dr, Porter, TX 77365For Sale
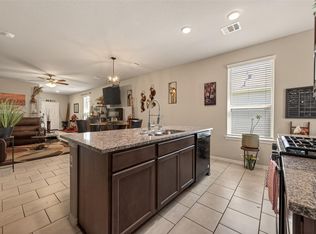 MLS ID #14538733, Evan Mangan, Orchard Brokerage. HAR
 - $250,0003 bd2 ba1.7k sqft21211 Arcadia Park Ln, Humble, TX 77338For Sale
 MLS ID #9784025, Thai Klam, Compass RE Texas, LLC - Houston. HAR
 - $210,0003 bd2 ba1.2k sqft10930 Maple Rock Dr, Humble, TX 77396For SaleMLS ID #88087162, Melessa Waterwall, Worth Clark Realty. HAR
- $224,9004 bd2 ba1.6k sqft10330 Fire Sage Dr, Humble, TX 77396For SaleMLS ID #78158661, Eva Markham, RE/MAX Integrity. HAR
- $210,0003 bd2 ba1.5k sqft2307 Old Oak Ln, Kingwood, TX 77339For SaleMLS ID #12700033, Gaelin Nichols, Heritage Realty. HAR
- $225,0003 bd2 ba1.3k sqft24819 Colony Meadow Trl, Huffman, TX 77336For SaleMLS ID #65747332, Loriann Silva, Propel Realty. HAR
- $202,9003 bd2 ba1.4k sqft23130 Pennsgrove Rd, Spring, TX 77373For SaleMLS ID #43730546, Michael Gore, RE/MAX Elite Properties. HAR
- $214,9003 bd2 ba1.6k sqft5031 Glendower Dr, Spring, TX 77373For SaleMLS ID #74188122, Adewale Lawal, LPT Realty, LLC. HAR
- $210,0003 bd2 ba1.5k sqft21002 Vista Trace Dr, Houston, TX 77073For SaleMLS ID #74543435, Theophanes Gaitanaros, Paradiso Realty. HAR
- $238,5003 bd2 ba1.4k sqft20072 Northpark Ash Ln, Porter, TX 77365For SaleMLS ID #66313761, Kelly Polasek, RE/MAX Universal. HAR
- $218,9003 bd2 ba1.5k sqft21554 Olympic Forest Dr, Porter, TX 77365For SaleMLS ID #12617478, Matt Powell, RE/MAX Universal. HAR
- $234,9003 bd2 ba1.4k sqft15419 Hillside Mill Dr, Humble, TX 77396For SaleMLS ID #26594521, Carly Cox, JLA Realty. HAR
- $235,0003 bd2 ba1.4k sqft12943 Palm Leaf Ct, Houston, TX 77044For SaleMLS ID #16096959, Nicole Hey, LPT Realty, LLC. HAR
- $200,0003 bd3 ba1.6k sqft3250 Palston Bend Ln, Houston, TX 77014For SaleMLS ID #85270980, Debra Carico, Compass RE Texas, LLC - Houston. HAR
- $219,0004 bd2 ba1.8k sqft6614 Pine Tree Gln, Houston, TX 77049For SaleMLS ID #33356367, Deniz Espinoza, Vive Realty LLC. HAR
- $215,0003 bd3 ba1.4k sqft3618 Fuller Bluff Dr, Spring, TX 77386For SaleMLS ID #44282625, Shemika Hall, JLA Realty. HAR
- $224,9003 bd2 ba1.3k sqft2650 Bammelwood Dr, Houston, TX 77014For SaleMLS ID #44091445, Curtis Swaringam, JPAR Houston. HAR
- $249,9004 bd2 ba1.6k sqft5226 Clarkston Ln, Spring, TX 77379For SaleMLS ID #15168254, Eva Wolf, Orchard Brokerage. HAR
