Nicely updated single story family home in sought after Forest Colony. Nicely updated home has so much to offer. Spacious open chef style kitchen flows to family room with wall of windows letting in the natural sunlight. Large Primary bedroom and serene primary bath. huge backyard for cookouts. roof replaced 2021, AC 2024 and AC ducted to garage - your home awaits, call for a personal tour
Pending
Price cut: $11K (8/7)
$218,900
21554 Olympic Forest Dr, Porter, TX 77365
3beds
1,524sqft
Single Family Residence
Built in 2005
6,743 Square Feet Lot
$216,300 Zestimate®
$144/sqft
$63/mo HOA
What's special
Huge backyard for cookoutsLarge primary bedroomAc ducted to garageSerene primary bath
- 66 days
- 413
- 35
Zillow last checked:
Listing updated:
Listed by:
Matt Powell TREC #0489021 832-283-1800,
RE/MAX Universal
Source: HAR,MLS#: 12617478
Facts & features
Interior
Bedrooms & bathrooms
- Bedrooms: 3
- Bathrooms: 2
- Full bathrooms: 2
Rooms
- Room types: Family Room
Primary bedroom
- Level: First
- Area: 196
- Dimensions: 14x14
Bedroom
- Level: First
- Area: 100
- Dimensions: 10x10
Bedroom
- Level: First
- Area: 144
- Dimensions: 12x12
Bedroom
- Level: First
- Area: 144
- Dimensions: 12x12
Family room
- Level: First
- Area: 196
- Dimensions: 14x14
Kitchen
- Level: First
- Area: 168
- Dimensions: 14x12
Heating
- Natural Gas
Cooling
- Electric
Appliances
- Included: Disposal, Gas Oven, Microwave, Gas Range, Dishwasher
- Laundry: Electric Dryer Hookup, Gas Dryer Hookup, Washer Hookup
Features
- All Bedrooms Down
- Number of fireplaces: 1
- Fireplace features: Wood Burning
Interior area
- Total structure area: 1,524
- Total interior livable area: 1,524 sqft
Property
Parking
- Total spaces: 2
- Parking features: Attached
- Attached garage spaces: 2
Features
- Stories: 1
Lot
- Size: 6,743 Square Feet
- Features: Subdivided, 0 Up To 1/4 Acre
Details
- Parcel number: 308205
Construction
Type & style
- Home type: SingleFamily
- Architectural style: Traditional
- Property subtype: Single Family Residence
Materials
- Brick
- Foundation: Slab
- Roof: Composition
Condition
- New construction: No
- Year built: 2005
Utilities & green energy
- Water: Water District
Community & HOA
Community
- Subdivision: Forest Colony
HOA
- Has HOA: Yes
- HOA fee: $750 annually
Location
- Region: Porter
Financial & listing details
- Price per square foot: $144/sqft
- Tax assessed value: $221,110
- Annual tax amount: $5,181
- Date on market: 7/3/2026
- Listing terms: Cash,Conventional,FHA
- Road surface type: Concrete
Estimated market value
$216,300
$205,000 - $227,000
$1,776/mo
Price history
| Date | Event | Price |
|---|---|---|
| 9/3/2026 | Pending sale | $218,900$144/sqft |
Source:  HAR #12617478 Report a problem HAR #12617478 Report a problem | ||
| 8/7/2026 | Price change | $218,900-4.8%$144/sqft |
Source: HAR #12617478 Report a problem | ||
| 7/13/2026 | Price change | $229,900-4.2%$151/sqft |
Source: HAR #12617478 Report a problem | ||
| 7/3/2026 | Listed for sale | $240,000$157/sqft |
Source: HAR #12617478 Report a problem | ||
Public tax history
| Year | Property taxes | Tax assessment |
|---|---|---|
| 2025 | $3,015 -14.7% | $221,110 -0.1% |
| 2024 | $3,534 +17.4% | $221,287 +10% |
| 2023 | $3,010 | $201,170 +0.8% |
| 2022 | -- | $199,500 +20% |
| 2021 | $3,567 -15.9% | $166,250 +2.4% |
| 2020 | $4,242 -2.8% | $162,300 +2% |
| 2019 | $4,365 +5.6% | $159,160 +10.4% |
| 2018 | $4,135 -2.5% | $144,140 -1.7% |
| 2017 | $4,241 +9.8% | $146,700 +9.8% |
| 2016 | $3,861 -0.1% | $133,550 +7% |
| 2015 | $3,865 | $124,790 -5% |
| 2014 | $3,865 | $131,360 +24.3% |
| 2013 | -- | $105,660 |
| 2012 | -- | $105,660 |
| 2011 | -- | $105,660 |
| 2010 | -- | $105,660 -9.3% |
| 2009 | -- | $116,490 |
| 2008 | -- | $116,490 |
| 2007 | -- | $116,490 |
| 2006 | -- | $116,490 +1453.2% |
| 2005 | -- | $7,500 |
| 2004 | -- | $7,500 +25% |
| 2003 | -- | $6,000 |
Find assessor info on the county website
Monthly payment
Est. payment
Payment breakdown
Explore the cost of this home by adjusting the details. Changes won't be saved.Climate risks
Neighborhood: Forest Colony
Nearby schools
Schools provided by the listing agent
- Elementary: Valley Ranch Elementary School (New Caney)
- Middle: Pine Valley Middle School
- High: Porter High School (New Caney)
Source: HAR. This data may not be complete. We recommend contacting the local school district to confirm school assignments for this home.
- $239,6003 bd2 ba1.8k sqft21550 Olympic Forest Dr, Porter, TX 77365Off Market

- $274,4004 bd3 ba2.2k sqft21558 Olympic Forest Dr, Porter, TX 77365Off Market

- $278,9003 bd3 ba2.2k sqft21546 Olympic Forest Dr, Porter, TX 77365Off Market

- $238,3004 bd2 ba1.7k sqft21562 Olympic Forest Dr, Porter, TX 77365Off Market
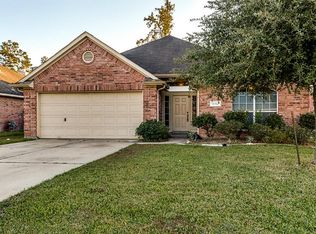
Similar homes
- $208,0003 bd2 ba1.7k sqft22911 Sebastian Dr, Porter, TX 77365For Sale
 MLS ID #56474933, Bella Cruz, CB&A, Realtors. HAR
 - $225,0004 bd2 ba1.6k sqft25914 Northpark Birch Dr, Porter, TX 77365For Sale
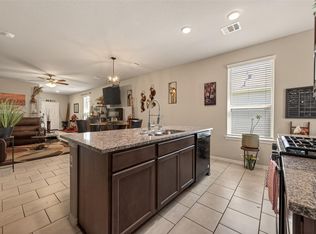 MLS ID #14538733, Evan Mangan, Orchard Brokerage. HAR
 - $238,5003 bd2 ba1.4k sqft20072 Northpark Ash Ln, Porter, TX 77365For Sale
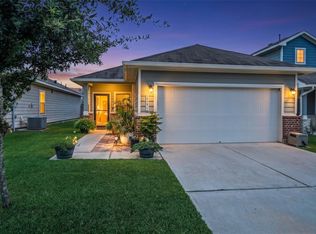 MLS ID #39549113, Kelly Polasek, RE/MAX Universal. HAR
 - $269,0003 bd3 ba2k sqft21417 Naples Hollow Ln, Porter, TX 77365For Sale
 MLS ID #17484319, Russell Moberly, JLA Realty. HAR
