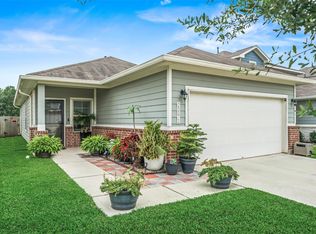
This move-in ready single story home has 4 bedrooms & 2 bathrooms & offers a modern open-concept layout designed for comfortable living & easy entertaining. The spacious living area flows seamlessly into the dining space & kitchen, featuring granite countertops, ample cabinet storage & a large island perfect for gatherings. The private primary suite provides a relaxing retreat with an en-suite bathroom & walk-in closet, while secondary bedrooms offer plenty of space for family, guests, or a home office. Additional highlights include energy-efficient features including tankless water heater & water softener system, neutral finishes & abundant natural light. Step outside to a fully fenced backyard w/plenty of space for outdoor entertaining. The home also includes a 2-car garage & great curb appeal. Conveniently located near Highway 59/I-69, Grand Parkway (99), Valley Ranch Town Center, shopping, dining & entertainment. Only 5 minutes to HEB & HWY69! Schedule your private showing today!
For sale
$225,000
25914 Northpark Birch Dr, Porter, TX 77365
4beds
1,601sqft
Single Family Residence
Built in 2019
5,418 Square Feet Lot
$219,900 Zestimate®
$141/sqft
$57/mo HOA
What's special
Abundant natural lightGranite countertopsGreat curb appealEn-suite bathroomNeutral finishesWalk-in closetAmple cabinet storage
- 10 days |
- 303 |
- 13 |
Likely to sell faster than
Zillow last checked:
Listing updated:
Listed by:
Evan Mangan TREC #0703070 281-713-0720,
Orchard Brokerage
Source: HAR,MLS#: 14538733
Facts & features
Interior
Bedrooms & bathrooms
- Bedrooms: 4
- Bathrooms: 2
- Full bathrooms: 2
Rooms
- Room types: Utility Room
Primary bedroom
- Level: First
- Area: 210
- Dimensions: 14x15
Bedroom
- Level: First
- Area: 144
- Dimensions: 12x12
Bedroom
- Level: First
- Area: 132
- Dimensions: 12x11
Bedroom
- Level: First
- Area: 132
- Dimensions: 12x11
Family room
- Level: First
- Area: 225
- Dimensions: 15x15
Kitchen
- Level: First
- Area: 165
- Dimensions: 15x11
Heating
- Natural Gas
Cooling
- Ceiling Fan(s), Electric
Appliances
- Included: Disposal, Microwave, Dishwasher
- Laundry: Electric Dryer Hookup, Gas Dryer Hookup, Washer Hookup
Features
- Formal Entry/Foyer, High Ceilings, Prewired for Alarm System, All Bedrooms Down
- Flooring: Carpet, Tile
- Windows: Window Coverings
Interior area
- Total structure area: 1,601
- Total interior livable area: 1,601 sqft
Video & virtual tour
Property
Parking
- Total spaces: 2
- Parking features: Attached
- Attached garage spaces: 2
Features
- Stories: 1
- Patio & porch: Patio/Deck, Porch
- Exterior features: Side Yard
Lot
- Size: 5,418 Square Feet
- Features: Subdivided, 0 Up To 1/4 Acre
Details
- Parcel number: 495483
Construction
Type & style
- Home type: SingleFamily
- Architectural style: Traditional
- Property subtype: Single Family Residence
Materials
- Brick, Other
- Foundation: Slab
- Roof: Composition
Condition
- New construction: No
- Year built: 2019
Utilities & green energy
- Water: Water District
Community & HOA
Community
- Security: Prewired for Alarm System
- Subdivision: Northpark Woods
HOA
- Has HOA: Yes
- Amenities included: Jogging Path, Park
- HOA fee: $680 annually
Location
- Region: Porter
Financial & listing details
- Price per square foot: $141/sqft
- Tax assessed value: $236,183
- Annual tax amount: $7,524
- Date on market: 8/11/2026
- Listing terms: Cash,Conventional,FHA,VA Loan
- Ownership: Full Ownership
Estimated market value
$219,900
$209,000 - $231,000
$1,959/mo
Price history
| Date | Event | Price |
|---|---|---|
| 8/11/2026 | Listed for sale | $225,000$141/sqft |
Source:  HAR #14538733 Report a problem HAR #14538733 Report a problem | ||
| 8/11/2026 | Listing removed | $225,000$141/sqft |
Source: HAR #74358042 Report a problem | ||
| 6/30/2026 | Price change | $225,000-2.2%$141/sqft |
Source: HAR #74358042 Report a problem | ||
| 3/16/2026 | Listed for sale | $230,000$144/sqft |
Source: HAR #74358042 Report a problem | ||
Public tax history
| Year | Property taxes | Tax assessment |
|---|---|---|
| 2025 | $2,476 -16.2% | $236,183 +0.8% |
| 2024 | $2,955 +6.8% | $234,284 +3.9% |
| 2023 | $2,768 | $225,470 +0.8% |
| 2022 | -- | $223,610 +20% |
| 2021 | $3,431 +25.1% | $186,340 +47.7% |
| 2020 | $2,742 | $126,120 |
Find assessor info on the county website
Monthly payment
Est. payment
Payment breakdown
Explore the cost of this home by adjusting the details. Changes won't be saved.Climate risks
Neighborhood: 77365
Nearby schools
GreatSchools rating
- 7/10Brookwood Forest Elementary SchoolGrades: PK-5Distance: 0.4 mi
- 5/10Woodridge Forest MiddleGrades: 6-8Distance: 2.6 mi
- 7/10West Fork High SchoolGrades: 9-10Distance: 2.2 mi
Schools provided by the listing agent
- Elementary: Brookwood Forest Elementary School
- Middle: Woodridge Forest Middle School
- High: West Fork High School
Source: HAR. This data may not be complete. We recommend contacting the local school district to confirm school assignments for this home.
- $235,1003 bd2 ba1.5k sqft25910 Northpark Birch Dr, Porter, TX 77365Off Market
- $286,9005 bd3 ba2.4k sqft25918 Northpark Birch Dr, Porter, TX 77365Off Market
- $240,6004 bd2 ba1.6k sqft20018 Northpark Oak Ln, Porter, TX 77365Off Market

- $221,200-- bd2 ba1.4k sqft25922 Northpark Birch Dr, Porter, TX 77365Off Market
- $241,4004 bd2 ba1.6k sqft20085 Northpark Ash Ln, Porter, TX 77365Off Market
- $230,0003 bd2 ba1.5k sqft25926 Northpark Birch Dr, Porter, TX 77365Off Market
- $237,4003 bd2 ba1.5k sqft20014 Northpark Oak Ln, Porter, TX 77365Off Market
- $--3 bd2 ba1.5k sqft20079 Northpark Ash Ln, Porter, TX 77365Sold
A local agent can set up tours, give advice and negotiate with sellers.
A local lender can help you make sure your offer is ready when you are.
Similar homes
- $238,5003 bd2 ba1.4k sqft20072 Northpark Ash Ln, Porter, TX 77365For Sale
 MLS ID #66313761, Kelly Polasek, RE/MAX Universal. HAR
 - $218,9003 bd2 ba1.5k sqft21554 Olympic Forest Dr, Porter, TX 77365For Sale
 MLS ID #12617478, Matt Powell, RE/MAX Universal. HAR
 - $239,9903 bd3 ba1.7k sqft5976 Rimini Landing Ln, Porter, TX 77365For Sale
 MLS ID #87988156, Gerardo Marroquin Salazar, Alumbra International Properties. HAR
 - $288,2003 bd2 ba1.8k sqft24487 Sundance Spring Dr, Porter, TX 77365For Sale
 MLS ID #32384311, Mary Beth Hughes, Hughes Real Estate. HAR
 - $250,0004 bd3 ba1.6k sqft23639 Buttress Root Dr, Spring, TX 77373For SaleMLS ID #71203043, Anastasiia Gorianina, Worth Clark Realty. HAR
- $243,0004 bd2 ba1.4k sqft7523 Stallion Trail Dr, Humble, TX 77338For SaleMLS ID #97675397, Mark Dimas, Realty Of America, LLC. HAR
- $294,9004 bd3 ba1.8k sqft21446 Kirsten Falls Dr, Porter, TX 77365For SaleMLS ID #77004062, Barett Engelhardt, HomeSmart. HAR
- $260,0003 bd3 ba2k sqft22508 Toronado Ridge Ln, Porter, TX 77365For SaleMLS ID #27562475, Casey Ingram, JLA Realty. HAR
- $215,0004 bd2 ba1.3k sqft9035 River Dale Canyon Ln, Humble, TX 77338For SaleMLS ID #26843861, Julio Kiliddjian, Keller Williams Realty Northeast. HAR
- $238,0004 bd3 ba2.1k sqft21619 Rain Leaf Ct, Humble, TX 77338For SaleMLS ID #18263144, Jodi Omalanz, eXp Realty LLC. HAR
- $224,9004 bd2 ba1.7k sqft21106 Waze Lewis Dr, New Caney, TX 77357For SaleMLS ID #56798538, Lynn Rulong, Connect Realty.com. HAR
- $225,0003 bd2 ba1.3k sqft24819 Colony Meadow Trl, Huffman, TX 77336For SaleMLS ID #65747332, Loriann Silva, Propel Realty. HAR
- $259,0003 bd2 ba1.8k sqft21583 Kings Bend Dr, Kingwood, TX 77339For SaleMLS ID #79888795, Janis Adams, RE/MAX Universal. HAR
- $239,9003 bd2 ba1.3k sqft1600 Sweetgum St, Conroe, TX 77385For SaleMLS ID #61851504, Cyndi De Palermo, Red Diamond Realty. HAR
- $240,0004 bd2 ba2.3k sqft7230 Oak Walk Dr, Humble, TX 77346For SaleMLS ID #55671588, Teresa Schroit, Orchard Brokerage. HAR
- $230,0004 bd3 ba2.2k sqft18902 Remington Park Dr, Houston, TX 77073For SaleMLS ID #2921105, Uriel Franco, Keller Williams Houston Central. HAR
- $335,0004 bd3 ba2.2k sqft4519 Whitehaven Ridge Way, Porter, TX 77365For SaleMLS ID #45036982, Raelene Chastain, JLA Realty. HAR
- $240,0003 bd3 ba1.4k sqft12615 Taymouth Manor Ln, Humble, TX 77346For SaleMLS ID #3851059, Gerwayne Collins, Legacy Homes & Properties, LLC. HAR
- $215,0004 bd2 ba1.8k sqft598 Road 5138, Cleveland, TX 77327For SaleMLS ID #36726340, Vanessa Hagler, Styled Real Estate. HAR
- $200,0004 bd2 ba1.8k sqft9314 Chamisal Ct, Humble, TX 77396For SaleMLS ID #98647305, Linda Tello, Berkshire Hathaway HomeServices Premier Properties. HAR
