Fantastic floorplan with a huge primary bedroom! Well maintained home with a huge open kitchen/family room that is great for family gatherings and entertaining. High ceilings, rounded corners, 2" blinds and some custom window treatments in the living area. The formal dining room is located off of the entry and could be used as a home office/study or another sitting area. The composition roof is only 3 years old. The kitchen has an island with bar seating so you can visit with the cook. There are stainless steel appliances, GAS COOKING in the kitchen, and a "bayed breakfast area" The primary bedroom (25X14) has room for a sitting area and a desk. Crown molding, double paned windows and a jetted tub and separate shower are coveted features you will enjoy. The back yard features a covered patio with a ceiling fan, brick pavers, and lovely landscaping - no grass to mow and French drains keep it dry during heavy rains.
For sale
$288,200
24487 Sundance Spring Dr, Porter, TX 77365
3beds
1,836sqft
Single Family Residence
Built in 2007
6,054 Square Feet Lot
$282,700 Zestimate®
$157/sqft
$71/mo HOA
What's special
High ceilingsStainless steel appliancesRounded cornersCrown moldingDouble paned windowsHuge primary bedroomBrick pavers
- 51 days
- 139
- 8
Zillow last checked:
Listing updated:
Listed by:
Mary Beth Hughes TREC #0392713 832-721-5000,
Hughes Real Estate
Source: HAR,MLS#: 32384311
Facts & features
Interior
Bedrooms & bathrooms
- Bedrooms: 3
- Bathrooms: 2
- Full bathrooms: 2
Primary bedroom
- Level: First
- Area: 350
- Dimensions: 25X14
Bedroom
- Level: First
- Area: 120
- Dimensions: 12X10
Bedroom
- Level: First
- Area: 120
- Dimensions: 12X10
Breakfast
- Level: First
- Area: 72
- Dimensions: 09X08
Dining room
- Level: First
- Area: 120
- Dimensions: 12X10
Family room
- Level: First
- Area: 255
- Dimensions: 17X15
Kitchen
- Level: First
- Area: 117
- Dimensions: 13X09
Heating
- Natural Gas
Cooling
- Ceiling Fan(s), Electric
Appliances
- Included: Disposal, Gas Oven, Microwave, Gas Range, Dishwasher
- Laundry: Electric Dryer Hookup, Gas Dryer Hookup, Washer Hookup
Features
- Crown Molding, Formal Entry/Foyer, High Ceilings, All Bedrooms Down, Primary Bed - 1st Floor, Sitting Area, Walk-In Closet(s)
- Flooring: Carpet, Tile
- Windows: Window Coverings
- Has fireplace: No
Interior area
- Total structure area: 1,836
- Total interior livable area: 1,836 sqft
Property
Parking
- Total spaces: 2
- Parking features: Attached, Garage Door Opener
- Attached garage spaces: 2
Features
- Stories: 1
- Patio & porch: Covered, Patio/Deck
- Exterior features: Sprinkler System
- Has spa: Yes
- Fencing: Back Yard,Full
Lot
- Size: 6,054 Square Feet
- Features: Back Yard, Subdivided, Wooded, 0 Up To 1/4 Acre
Details
- Parcel number: 351381
Construction
Type & style
- Home type: SingleFamily
- Architectural style: Traditional
- Property subtype: Single Family Residence
Materials
- Brick, Cement Siding
- Foundation: Slab
- Roof: Composition
Condition
- New construction: No
- Year built: 2007
Utilities & green energy
- Water: Water District
Green energy
- Energy efficient items: HVAC, HVAC>13 SEER
Community & HOA
Community
- Subdivision: Riverwood At Oakhurst 01
HOA
- Has HOA: Yes
- Amenities included: Clubhouse, Park, Picnic Area, Playground, Pond, Pool, Splash Pad, Trail(s)
- HOA fee: $850 annually
Location
- Region: Porter
Financial & listing details
- Price per square foot: $157/sqft
- Tax assessed value: $277,436
- Annual tax amount: $7,462
- Date on market: 8/6/2026
- Listing terms: Cash,Conventional,FHA,VA Loan
- Exclusions: Drapes In Primary Bed & Bath
- Ownership: Full Ownership
- Road surface type: Concrete, Curbs, Gutters
Estimated market value
$282,700
$269,000 - $297,000
$2,028/mo
Price history
| Date | Event | Price |
|---|---|---|
| 8/6/2026 | Listed for sale | $288,200+11.3%$157/sqft |
Source:  HAR #32384311 Report a problem HAR #32384311 Report a problem | ||
| 5/24/2023 | Listing removed | -- |
Source: HAR #54989955 Report a problem | ||
| 4/17/2023 | Pending sale | $259,000$141/sqft |
Source: HAR #54989955 Report a problem | ||
| 4/12/2023 | Listed for sale | $259,000$141/sqft |
Source: HAR #54989955 Report a problem | ||
| 4/4/2023 | Pending sale | $259,000$141/sqft |
Source: HAR #54989955 Report a problem | ||
| 4/2/2023 | Listed for sale | $259,000$141/sqft |
Source: HAR #54989955 Report a problem | ||
Public tax history
| Year | Property taxes | Tax assessment |
|---|---|---|
| 2025 | $2,045 -35.5% | $277,436 +2.3% |
| 2024 | $3,170 +264.9% | $271,193 +14.4% |
| 2023 | $869 | $237,010 +0.8% |
| 2022 | -- | $235,040 +20% |
| 2021 | $2,069 +0.5% | $195,870 +4.4% |
| 2020 | $2,059 -3.6% | $187,620 -5.9% |
| 2019 | $2,137 -54.8% | $199,290 +10% |
| 2018 | $4,724 +34.1% | $181,170 |
| 2017 | $3,524 -2.8% | $181,170 +2.3% |
| 2016 | $3,625 -5% | $177,080 +1.9% |
| 2015 | $3,816 | $173,770 +10% |
| 2014 | $3,816 | $157,970 +5% |
| 2013 | -- | $150,470 +3.3% |
| 2012 | -- | $145,610 -8.4% |
| 2011 | -- | $158,970 |
| 2010 | -- | $158,970 |
| 2009 | -- | $158,970 |
| 2008 | -- | $158,970 +387.5% |
| 2007 | -- | $32,610 |
Find assessor info on the county website
Monthly payment
Est. payment
Payment breakdown
Explore the cost of this home by adjusting the details. Changes won't be saved.Climate risks
Neighborhood: Oakhurst
Nearby schools
Schools provided by the listing agent
- Elementary: Bens Branch Elementary School
- Middle: Woodridge Forest Middle School
- High: West Fork High School
Source: HAR. This data may not be complete. We recommend contacting the local school district to confirm school assignments for this home.
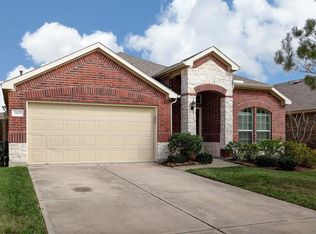
Similar homes
- $334,9993 bd2 ba2.2k sqft20507 Emery Manor Ln, Porter, TX 77365For Sale
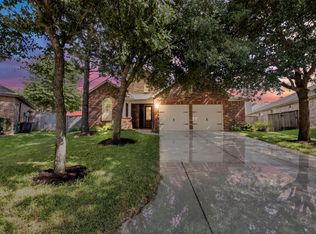 MLS ID #73393967, Zac Kingery, RE/MAX Integrity. HAR
 - $339,9994 bd2 ba2.1k sqft20173 Southwood Oaks Dr, Porter, TX 77365For Sale
 MLS ID #23499459, Steve Kinney, JLA Realty. HAR
 - $349,9004 bd3 ba2.4k sqft24167 Burks Trail Dr, Porter, TX 77365For Sale
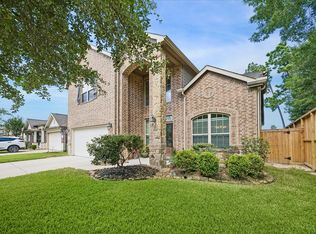 MLS ID #48221027, Alison Brookby, eXp Realty LLC. HAR
 - $325,0004 bd3 ba2.4k sqft23204 Potter Hollow Dr, Porter, TX 77365For Sale
 MLS ID #72595111, Maranda Wimbish, Orchard Brokerage. HAR
