New listing - Golf course and Gated community living!. This beautiful 3-beds and 2.5 bath, single story home features new flooring, Freshly painted, and open floor plan. high ceiling entry invite to golf course view. Kitchen with island open to living room. Kitchen features with lots of cabinets, island and gas stove. A large primary bedroom, bathroom wit hbouble sinks, sperate shower, jetted tub, and His and her vanity, and large walk in closet.
Plantation shutters thru-out houses, and grantops. you can enjoy golf course view from your coverd patio. Minutes away from Hwy 59 & Grand parkway.
For sale
$399,000
21067 Williams Creek Dr, Porter, TX 77365
3beds
2,441sqft
:
Get pre-qualified$2,913/mo
Single Family Residence
Built in 2004
7,318 Square Feet Lot
$391,600 Zestimate®
$163/sqft
$75/mo HOA
What's special
Golf course viewGas stoveHigh ceiling entryFreshly paintedOpen floor planNew flooringLarge primary bedroom
- 178 days |
- 106 |
- 6 |
Zillow last checked:
Listing updated:
Listed by:
Misook Kim TREC #0662999 281-507-4524,
W Realty & Investment Group
Source: HAR,MLS#: 77205094
Facts & features
Interior
Bedrooms & bathrooms
- Bedrooms: 3
- Bathrooms: 3
- Full bathrooms: 2
- 1/2 bathrooms: 1
Rooms
- Room types: Family Room, Utility Room
Primary bathroom
- Features: Primary Bath: Double Sinks, Primary Bath: Separate Shower, Primary Bath: Soaking Tub
Kitchen
- Features: Kitchen open to Family Room
Heating
- Electric, Natural Gas
Cooling
- Ceiling Fan(s), Electric, Gas
Appliances
- Included: Electric Oven, Microwave, Gas Cooktop, Dishwasher
- Laundry: Electric Dryer Hookup
Features
- High Ceilings, All Bedrooms Down
- Flooring: Vinyl
- Windows: Window Coverings
- Number of fireplaces: 1
- Fireplace features: Gas
Interior area
- Total structure area: 2,441
- Total interior livable area: 2,441 sqft
Property
Parking
- Total spaces: 2
- Parking features: Electric Gate, Attached
- Attached garage spaces: 2
Features
- Stories: 1
- Patio & porch: Covered
- Fencing: Back Yard
Lot
- Size: 7,318 Square Feet
- Features: Subdivided, 0 Up To 1/4 Acre
Details
- Parcel number: 333787
Construction
Type & style
- Home type: SingleFamily
- Architectural style: Traditional
- Property subtype: Single Family Residence
Materials
- Brick
- Foundation: Slab
- Roof: Composition
Condition
- New construction: No
- Year built: 2004
Utilities & green energy
- Sewer: Public Sewer
- Water: Public
Green energy
- Energy efficient items: Attic Vents
Community & HOA
Community
- Subdivision: Enclave At Oakhurst 01
HOA
- Has HOA: Yes
- Amenities included: Clubhouse, Golf Course
- HOA fee: $900 annually
Location
- Region: Porter
Financial & listing details
- Price per square foot: $163/sqft
- Tax assessed value: $396,635
- Annual tax amount: $9,807
- Date on market: 2/6/2026
- Listing terms: Conventional,FHA
- Road surface type: Concrete
Estimated market value
$391,600
$372,000 - $411,000
$2,292/mo
Price history
| Date | Event | Price |
|---|---|---|
| 2/6/2026 | Listed for sale | $399,000-3.9%$163/sqft |
Source:  HAR #77205094 Report a problem HAR #77205094 Report a problem | ||
| 12/1/2025 | Listing removed | $415,000$170/sqft |
Source: HAR #90127959 Report a problem | ||
| 7/16/2025 | Listed for sale | $415,000+108.1%$170/sqft |
Source: HAR #90127959 Report a problem | ||
| 9/19/2019 | Listing removed | $199,420$82/sqft |
Source: Auction.com Report a problem | ||
| 9/18/2019 | Price change | $199,420+0.6%$82/sqft |
Source: Auction.com Report a problem | ||
| 9/14/2019 | Price change | $198,320-0.5%$81/sqft |
Source: Auction.com Report a problem | ||
| 9/12/2019 | Price change | $199,262$82/sqft |
Source: Auction.com Report a problem | ||
| 9/10/2019 | Listed for sale | -- |
Source: Auction.com Report a problem | ||
Public tax history
| Year | Property taxes | Tax assessment |
|---|---|---|
| 2025 | $5,351 -3.6% | $396,635 +4.7% |
| 2024 | $5,554 +11.9% | $378,861 +8.8% |
| 2023 | $4,961 | $348,290 +4.1% |
| 2022 | -- | $334,640 +12.7% |
| 2021 | $5,687 -0.8% | $296,910 +0.9% |
| 2020 | $5,735 -5.7% | $294,300 -0.9% |
| 2019 | $6,082 -21.9% | $297,060 +10% |
| 2018 | $7,784 -0.5% | $270,050 |
| 2017 | $7,825 -0.8% | $270,050 +3.3% |
| 2016 | $7,890 +6.5% | $261,320 +3.1% |
| 2015 | $7,411 | $253,470 +10% |
| 2014 | $7,411 | $230,430 +0.9% |
| 2013 | -- | $228,310 |
| 2012 | -- | $228,310 +1.5% |
| 2011 | -- | $225,030 +10% |
| 2010 | -- | $204,570 +10% |
| 2009 | -- | $185,970 |
| 2008 | -- | $185,970 |
| 2007 | -- | $185,970 |
| 2006 | -- | $185,970 +266.4% |
| 2005 | -- | $50,760 |
Find assessor info on the county website
Monthly payment
Est. payment
Payment breakdown
Explore the cost of this home by adjusting the details. Changes won't be saved.Climate risks
Neighborhood: Oakhurst
Nearby schools
GreatSchools rating
- 6/10Bens Branch ElementaryGrades: PK-5Distance: 1.5 mi
- 5/10Woodridge Forest MiddleGrades: 6-8Distance: 1.8 mi
- 7/10West Fork High SchoolGrades: 9-10Distance: 2.3 mi
Schools provided by the listing agent
- Elementary: Bens Branch Elementary School
- Middle: Woodridge Forest Middle School
- High: West Fork High School
Source: HAR. This data may not be complete. We recommend contacting the local school district to confirm school assignments for this home.
- $401,200-- bd2 ba2.5k sqft21063 Williams Creek Dr, Porter, TX 77365Off Market
- $387,000-- bd2 ba2.5k sqft21071 Williams Creek Dr, Porter, TX 77365Off Market
- $394,100-- bd2 ba2.4k sqft21059 Williams Creek Dr, Porter, TX 77365Off Market
- $318,7003 bd2 ba1.9k sqft21075 Williams Creek Dr, Porter, TX 77365Off Market

- $426,3003 bd3 ba2.7k sqft25537 Polaris Creek Dr, Porter, TX 77365Off Market
- $305,200-- bd2 ba1.8k sqft21055 Williams Creek Dr, Porter, TX 77365Off Market
- $391,6003 bd2 ba2.4k sqft21079 Williams Creek Dr, Porter, TX 77365Off Market
- $346,700-- bd2 ba2.3k sqft21074 Williams Creek Dr, Porter, TX 77365Off Market
A local agent can set up tours, give advice and negotiate with sellers.
A local lender can help you make sure your offer is ready when you are.
Similar homes
- $375,0003 bd3 ba2.4k sqft25485 Vinechase Dr, Porter, TX 77365For Sale
 MLS ID #52326353, Terri Blewett, Keller Williams Realty Northeast. HAR
 - $429,0004 bd4 ba3.1k sqft25609 Ayers Ln, Porter, TX 77365For Sale
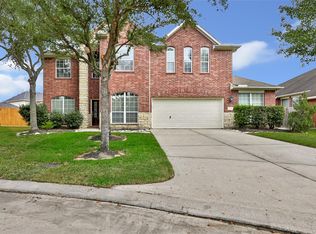 MLS ID #14667755, Raelene Chastain, JLA Realty. HAR
 - $343,0003 bd2 ba2.2k sqft20507 Emery Manor Ln, Porter, TX 77365For Sale
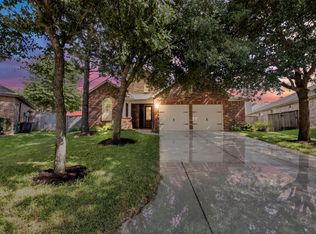 MLS ID #73393967, Zac Kingery, RE/MAX Integrity. HAR
 - $399,0004 bd4 ba2.9k sqft21299 Lily Springs Dr, Porter, TX 77365For Sale
 MLS ID #3918801, Steve Kinney, JLA Realty. HAR
 - $345,0004 bd3 ba2.3k sqft20136 Bitter Root Dr, Porter, TX 77365For SaleMLS ID #8211773, Stacy Sherman, Stacy Sherman Broker. HAR
- $468,3004 bd3 ba3.2k sqft24625 Hosford Meadows Dr, Porter, TX 77365For SaleMLS ID #56438021, Diane Rendon Darst, JLA Realty. HAR
- $339,9994 bd2 ba2.1k sqft20173 Southwood Oaks Dr, Porter, TX 77365For SaleMLS ID #23499459, Steve Kinney, JLA Realty. HAR
- $349,9904 bd3 ba2.4k sqft24167 Burks Trail Dr, Porter, TX 77365For SaleMLS ID #10380203, Joan Imperato, eXp Realty LLC. HAR
- $339,9004 bd2 ba2.2k sqft4507 Argonne Woods Dr, Porter, TX 77365For SaleMLS ID #26305928, Tisha Lockwood, Keller Williams Memorial. HAR
- $299,9004 bd3 ba1.8k sqft21446 Kirsten Falls Dr, Porter, TX 77365For SaleMLS ID #77004062, Barett Engelhardt, HomeSmart. HAR
- $379,9005 bd4 ba3.2k sqft3330 Lost Maple Forest Ct, Kingwood, TX 77345For SaleMLS ID #19407853, Janis Adams, RE/MAX Universal. HAR
- $367,9004 bd3 ba2.7k sqft17511 Buck Island Ct, Humble, TX 77346For SaleMLS ID #94964768, Thomas Saunders, RE/MAX Universal. HAR
- $359,0004 bd3 ba3.1k sqft26133 Gallant Knight Ln, Kingwood, TX 77339For SaleMLS ID #18349010, Jamie Ellerd, Better Homes and Gardens Real Estate Gary Greene - Champions. HAR
- $399,8004 bd4 ba2.7k sqft3331 Lost Maple Forest Ct, Kingwood, TX 77345For SaleMLS ID #11870433, Hafsa Gillani, Better Homes and Gardens Real Estate Gary Greene - The Woodlands. HAR
- $365,0004 bd2 ba2.3k sqft12702 Wolf Creek Ct, Humble, TX 77346For SaleMLS ID #74066180, Zane Longino, Central Metro Realty. HAR
- $275,0003 bd3 ba2k sqft21417 Naples Hollow Ln, Porter, TX 77365For SaleMLS ID #17484319, Russell Moberly, JLA Realty. HAR
- $355,6804 bd3 ba2.7k sqft3410 Meadow Glade Cir, Kingwood, TX 77345For SaleMLS ID #82168262, Ansuya Hesse, iHouzz Realty. HAR
- $375,0004 bd2 ba2.2k sqft6823 Amber Pine Ct, Humble, TX 77346For SaleMLS ID #66552174, Leslie Free, Jane Byrd Properties International LLC. HAR
- $449,5004 bd3 ba2.9k sqft2521 Twisting Pine Ct, Kingwood, TX 77345For SaleMLS ID #78897240, Kendra Davis, JLA Realty. HAR
- $449,0003 bd3 ba2.8k sqft31311 Mallards Pond Ct, Spring, TX 77386For SaleMLS ID #57632385, Myka-Lyn Zito, Southern Heritage Realty, LLC. HAR
