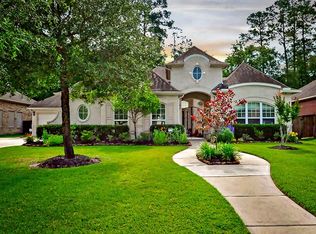
STUNNING updated 4-Bedroom, 3 BATH and 3 CAR GARAGE home at 24625 Hosford Meadows Dr, Porter TX in the sought-after Community of Oakhurst. From the Front Porch to the Huge Back Patio this home feels like a Brand-New Home! High Ceilings, Beautiful Arches, Custom Chef's Kitchen is a Must See, Formal dining, Large living area with a Gas log fireplace, Picture Windows are a dream here, simply Gorgeous! Large Primary bedroom with an en-suite you may fall in love with. This is not your average Oakhurst Home! The back patio and bird loving back yard is a great way to plant, relax and enjoy the view! Lift is installed in the garage to put your things in the attic with ease. 22KW GENERATOR included! Architectural roof 2026, Attic insulation 2026, Primary Ensuite 2026 plus more. Amenities include; Clubhouse, Golf Course, Party Room, Park, Splash Pad, Pool and Miles of Trails. Close to HWY 59, I-69, IAH, Valley Ranch and all the restaurants and stores. More detail listed on each photo.
For sale
Price cut: $600 (7/16)
$468,300
24625 Hosford Meadows Dr, Porter, TX 77365
4beds
3,209sqft
:
Get pre-qualified$3,317/mo
Single Family Residence
Built in 2008
10,075 Square Feet Lot
$459,800 Zestimate®
$146/sqft
$50/mo HOA
What's special
High ceilingsHuge back patioPicture windowsFormal diningBeautiful archesFront porch
- 30 days |
- 135 |
- 8 |
Zillow last checked:
Listing updated:
Listed by:
Diane Rendon Darst TREC #0565413 281-608-0521,
JLA Realty
Source: HAR,MLS#: 56438021
Facts & features
Interior
Bedrooms & bathrooms
- Bedrooms: 4
- Bathrooms: 3
- Full bathrooms: 3
Rooms
- Room types: Utility Room
Primary bedroom
- Level: First
- Area: 304
- Dimensions: 16x19
Bedroom
- Level: First
- Area: 176
- Dimensions: 11x16
Bedroom
- Level: First
- Area: 143
- Dimensions: 11x13
Bedroom
- Level: First
- Area: 144
- Dimensions: 12x12
Den
- Level: First
- Area: 400
- Dimensions: 20x20
Dining room
- Level: First
- Area: 182
- Dimensions: 13x14
Kitchen
- Level: First
- Area: 285
- Dimensions: 15x19
Primary bath
- Level: First
- Area: 182
- Dimensions: 13x14
Heating
- Natural Gas
Cooling
- Ceiling Fan(s), Electric
Appliances
- Included: Disposal, Electric Oven, Gas Oven, Microwave, Gas Cooktop, Dishwasher
- Laundry: Electric Dryer Hookup, Gas Dryer Hookup, Washer Hookup
Features
- Crown Molding, Formal Entry/Foyer, High Ceilings, Prewired for Alarm System, En-Suite Bath, Sitting Area, Split Plan, Walk-In Closet(s)
- Flooring: Carpet, Tile, Wood
- Windows: Window Coverings
- Number of fireplaces: 1
- Fireplace features: Gas Log
Interior area
- Total structure area: 3,209
- Total interior livable area: 3,209 sqft
Video & virtual tour
Property
Parking
- Total spaces: 3
- Parking features: Attached, Oversized, Tandem, Garage Door Opener, Double-Wide Driveway
- Attached garage spaces: 3
Features
- Stories: 1
- Patio & porch: Covered, Porch
- Exterior features: Side Yard, Sprinkler System
- Fencing: Back Yard
Lot
- Size: 10,075 Square Feet
- Features: Near Golf Course, Subdivided, 0 Up To 1/4 Acre
Details
- Parcel number: 376740
Construction
Type & style
- Home type: SingleFamily
- Architectural style: Ranch,Traditional
- Property subtype: Single Family Residence
Materials
- Brick
- Foundation: Slab
- Roof: Composition
Condition
- New construction: No
- Year built: 2008
Utilities & green energy
- Water: Water District
Green energy
- Energy efficient items: Thermostat
Community & HOA
Community
- Security: Prewired for Alarm System
- Subdivision: Oakhurst Greens
HOA
- Has HOA: Yes
- Amenities included: Clubhouse, Golf Course, Jogging Path, Park, Party Room, Playground, Pool, Splash Pad, Trail(s)
- HOA fee: $600 annually
Location
- Region: Porter
Financial & listing details
- Price per square foot: $146/sqft
- Tax assessed value: $234,420
- Annual tax amount: $10,986
- Date on market: 7/7/2026
- Listing terms: Cash,Conventional,FHA,USDA Loan,VA Loan
- Exclusions: Blue Bookcases In The Living, refrigerator, Washer, Dryer, Potted Plants, Garage Tables And Shelving.
- Road surface type: Concrete
Estimated market value
$459,800
$437,000 - $483,000
$2,858/mo
Price history
| Date | Event | Price |
|---|---|---|
| 7/16/2026 | Price change | $468,300-0.1%$146/sqft |
Source:  HAR #56438021 Report a problem HAR #56438021 Report a problem | ||
| 7/7/2026 | Listed for sale | $468,900-0.2%$146/sqft |
Source: HAR #56438021 Report a problem | ||
| 7/7/2026 | Listing removed | $469,727$146/sqft |
Source: HAR #95444194 Report a problem | ||
| 7/3/2026 | Price change | $469,7270%$146/sqft |
Source: HAR #95444194 Report a problem | ||
| 6/28/2026 | Price change | $469,7500%$146/sqft |
Source: HAR #95444194 Report a problem | ||
| 6/16/2026 | Price change | $469,8000%$146/sqft |
Source: HAR #95444194 Report a problem | ||
| 5/21/2026 | Price change | $469,8250%$146/sqft |
Source: HAR #95444194 Report a problem | ||
| 5/16/2026 | Price change | $469,8500%$146/sqft |
Source: HAR #95444194 Report a problem | ||
| 5/3/2026 | Price change | $469,900-2.1%$146/sqft |
Source: HAR #95444194 Report a problem | ||
| 4/18/2026 | Listed for sale | $479,900-4%$150/sqft |
Source: HAR #95444194 Report a problem | ||
| 7/10/2024 | Listing removed | -- |
Source: HAR #32285585 Report a problem | ||
| 6/28/2024 | Price change | $499,900-4.8%$156/sqft |
Source: HAR #32285585 Report a problem | ||
| 6/21/2024 | Listed for sale | $525,000+26.5%$164/sqft |
Source: HAR #32285585 Report a problem | ||
| 5/16/2022 | Listing removed | -- |
Source: HAR #20995732 Report a problem | ||
| 4/23/2022 | Pending sale | $415,000$129/sqft |
Source: HAR #20995732 Report a problem | ||
| 4/4/2022 | Listed for sale | $415,000$129/sqft |
Source: HAR #20995732 Report a problem | ||
| 3/25/2022 | Pending sale | $415,000$129/sqft |
Source: HAR #20995732 Report a problem | ||
| 3/24/2022 | Price change | $415,000-2.4%$129/sqft |
Source: HAR #20995732 Report a problem | ||
| 2/11/2022 | Listed for sale | $425,000+21.8%$132/sqft |
Source: HAR #20995732 Report a problem | ||
| 8/21/2020 | Sold | -- |
Source: Agent Provided Report a problem | ||
| 7/13/2020 | Pending sale | $349,000$109/sqft |
Source: Artisan Living #17959287 Report a problem | ||
| 7/11/2020 | Listed for sale | $349,000+5.8%$109/sqft |
Source: Artisan Living #17959287 Report a problem | ||
| 7/11/2018 | Listing removed | $329,900$103/sqft |
Source: Realty Associates #410005 Report a problem | ||
| 6/30/2018 | Price change | $329,900-2.9%$103/sqft |
Source: Realty Associates #410005 Report a problem | ||
| 3/1/2018 | Listed for sale | $339,900$106/sqft |
Source: Realty Associates #410005 Report a problem | ||
Public tax history
| Year | Property taxes | Tax assessment |
|---|---|---|
| 2025 | $3,022 -14.2% | $234,420 +6.5% |
| 2024 | $3,520 -23.4% | $220,011 -48.4% |
| 2023 | $4,596 | $426,060 +1.7% |
| 2022 | -- | $418,900 +24.6% |
| 2021 | $7,594 +0.4% | $336,320 -4.4% |
| 2020 | $7,563 +0.5% | $351,670 +5.5% |
| 2019 | $7,526 +0.5% | $333,340 +5.1% |
| 2018 | $7,485 -7.6% | $317,090 |
| 2017 | $8,101 -13.2% | $317,090 -9.1% |
| 2016 | $9,331 +15.2% | $348,990 +9.8% |
| 2015 | $8,100 | $317,960 +10% |
| 2014 | $8,100 | $289,050 +10% |
| 2013 | -- | $262,770 |
| 2012 | -- | $262,770 -0.6% |
| 2011 | -- | $264,390 +10% |
| 2010 | -- | $240,350 |
| 2009 | -- | $240,350 +559.8% |
| 2008 | -- | $36,430 |
Find assessor info on the county website
Monthly payment
Est. payment
Payment breakdown
Explore the cost of this home by adjusting the details. Changes won't be saved.Climate risks
Neighborhood: Oakhurst
Nearby schools
GreatSchools rating
- 6/10Bens Branch ElementaryGrades: PK-5Distance: 0.7 mi
- 5/10Woodridge Forest MiddleGrades: 6-8Distance: 1.7 mi
- 7/10West Fork High SchoolGrades: 9-10Distance: 3.2 mi
Schools provided by the listing agent
- Elementary: Bens Branch Elementary School
- Middle: Woodridge Forest Middle School
- High: West Fork High School
Source: HAR. This data may not be complete. We recommend contacting the local school district to confirm school assignments for this home.
- $402,600-- bd3 ba3.2k sqft24625 Hosford Meadows Dr, Porter, TX 77365Off Market
- $--3 bd3 ba3.3k sqft24621 Hosford Meadows Dr, Porter, TX 77365Sold
- $439,900-- bd2 ba2.8k sqft24629 Hosford Meadows Dr, Porter, TX 77365Off Market
- $509,2004 bd4 ba4.1k sqft24633 Hosford Meadows Dr, Porter, TX 77365Off Market
- $497,3004 bd3 ba3.3k sqft24617 Hosford Meadows Dr, Porter, TX 77365Off Market
- $395,200-- bd2 ba2.6k sqft24624 Hosford Meadows Dr, Porter, TX 77365Off Market
- $488,3004 bd3 ba3.7k sqft24620 Hosford Meadows Dr, Porter, TX 77365Off Market
- $267,800-- bd-- ba1.4k sqft21015 W Hammond Dr, Porter, TX 77365Off Market
A local agent can set up tours, give advice and negotiate with sellers.
A local lender can help you make sure your offer is ready when you are.
Similar homes
- $485,0004 bd4 ba3.9k sqft24628 Hosford Meadows Dr, Porter, TX 77365For Sale
 MLS ID #23580958, Shelly Scanlin, Styled Real Estate. HAR
 - $599,9004 bd4 ba2.7k sqft19617 Desna Dr, Porter, TX 77365For Sale
 MLS ID #25048763, Carlen Rosson, eXp Realty LLC. HAR
 - $399,0004 bd4 ba2.9k sqft21299 Lily Springs Dr, Porter, TX 77365For Sale
 MLS ID #3918801, Steve Kinney, JLA Realty. HAR
 - $299,9004 bd3 ba1.8k sqft21446 Kirsten Falls Dr, Porter, TX 77365For Sale
 MLS ID #77004062, Barett Engelhardt, HomeSmart. HAR
 - $375,0003 bd3 ba2.4k sqft25485 Vinechase Dr, Porter, TX 77365For SaleMLS ID #52326353, Terri Blewett, Keller Williams Realty Northeast. HAR
- $339,9994 bd2 ba2.1k sqft20173 Southwood Oaks Dr, Porter, TX 77365For SaleMLS ID #23499459, Steve Kinney, JLA Realty. HAR
- $343,0003 bd2 ba2.2k sqft20507 Emery Manor Ln, Porter, TX 77365For SaleMLS ID #73393967, Zac Kingery, RE/MAX Integrity. HAR
- $399,0003 bd3 ba2.4k sqft21067 Williams Creek Dr, Porter, TX 77365For SaleMLS ID #77205094, Misook Kim, W Realty & Investment Group. HAR
- $339,9004 bd2 ba2.2k sqft4507 Argonne Woods Dr, Porter, TX 77365For SaleMLS ID #26305928, Tisha Lockwood, Keller Williams Memorial. HAR
- $449,5004 bd3 ba2.9k sqft2521 Twisting Pine Ct, Kingwood, TX 77345For SaleMLS ID #78897240, Kendra Davis, JLA Realty. HAR
- $555,9004 bd4 ba3.3k sqft2318 River Blossom Ln, Kingwood, TX 77345For SaleMLS ID #23946225, Heidi Dix, JAX Realty. HAR
- $459,9004 bd3 ba3k sqft29719 N Legends Village Ln, Spring, TX 77386For SaleMLS ID #55843630, Lyndsie Gourley, RE/MAX Integrity. HAR
- $379,9005 bd4 ba3.2k sqft3330 Lost Maple Forest Ct, Kingwood, TX 77345For SaleMLS ID #19407853, Janis Adams, RE/MAX Universal. HAR
- $459,9003 bd3 ba2.8k sqft2 Surrey Run Pl, Conroe, TX 77384For SaleMLS ID #31663655, Kristen Kennedy, William Palmer Properties. HAR
- $529,9994 bd4 ba3.3k sqft5819 Rocky Brook Dr, Kingwood, TX 77345For SaleMLS ID #48103319, Jennifer Sheridan, Keller Williams Realty Northeast. HAR
- $485,0003 bd3 ba2.6k sqft5911 Piney Birch Ct, Kingwood, TX 77345For SaleMLS ID #72828027, Robin Bailey, RE/MAX Universal. HAR
- $468,9904 bd4 ba3k sqft20003 Glen Lake Dr, Spring, TX 77388For SaleMLS ID #60000595, Long Nguyen, 5th Stream Realty. HAR
- $442,5005 bd4 ba3.1k sqft16506 Boundary Waters Ln, Humble, TX 77346For SaleMLS ID #43687852, Anthony Price, Legacy Homes & Properties, LLC. HAR
- $469,9953 bd3 ba3k sqft12807 Winding Manor Dr, Houston, TX 77044For SaleMLS ID #10130570, Joshua Doiron, Joshua Doiron, Broker. HAR
- $475,0004 bd5 ba3.8k sqft17906 Norwood Oaks Dr, Spring, TX 77379For SaleMLS ID #14314771, Holly Mathieson, LPT Realty, LLC. HAR
