Step into this beautifully maintained home in a master-planned golf course community of Oakhurst at Kingwood. This thoughtfully designed two-story offers generous living spaces, soaring ceilings, rich hardwood flooring, and a timeless layout. The spacious kitchen features granite countertops, abundant cabinetry, stainless appliances, a butler’s pantry, and an open flow into the breakfast and living areas. A dedicated study, formal dining room, expansive game room, and media room provide exceptional flexibility throughout the home. The private primary suite is tucked downstairs with a spacious bath and walk-in closet, while upstairs offers oversized secondary bedrooms, and additional full baths. Recent major improvements include a NEW ROOF, NEW HVAC, NEW INTERIOR PAINT, and RECENT HARDWOOD FLOORS. Outside, mature trees and manicured landscaping create inviting curb appeal, while the backyard offers space to relax + entertain. Conveniently located near shopping, dining, Hwy 59, and IAH.
For sale
$485,000
24628 Hosford Meadows Dr, Porter, TX 77365
4beds
3,983sqft
:
Get pre-qualified$3,429/mo
Single Family Residence
Built in 2008
8,999 Square Feet Lot
$475,500 Zestimate®
$122/sqft
$46/mo HOA
What's special
Timeless layoutRich hardwood flooringFormal dining roomGenerous living spacesDedicated studyStainless appliancesGranite countertops
- 84 days |
- 121 |
- 6 |
Zillow last checked:
Listing updated:
Listed by:
Shelly Scanlin TREC #0664676 281-625-9771,
Styled Real Estate,
Suzanne Ecker TREC #0778543 832-272-2611,
Styled Real Estate
Source: HAR,MLS#: 23580958
Facts & features
Interior
Bedrooms & bathrooms
- Bedrooms: 4
- Bathrooms: 4
- Full bathrooms: 3
- 1/2 bathrooms: 1
Rooms
- Room types: Den, Media Room, Utility Room
Primary bedroom
- Level: First
- Area: 294
- Dimensions: 14x21
Bedroom
- Level: Second
- Area: 224
- Dimensions: 14x16
Bedroom
- Level: Second
- Area: 156
- Dimensions: 12x13
Bedroom
- Level: Second
- Area: 182
- Dimensions: 14x13
Other
- Level: First
- Area: 156
- Dimensions: 13x12
Den
- Level: First
- Area: 340
- Dimensions: 17x20
Game room
- Level: Second
- Area: 252
- Dimensions: 12x21
Media room
- Level: Second
- Area: 198
- Dimensions: 11x18
Heating
- Natural Gas
Cooling
- Ceiling Fan(s), Electric
Appliances
- Included: Disposal, Gas Oven, Microwave, Gas Range, Dishwasher
- Laundry: Electric Dryer Hookup, Gas Dryer Hookup, Washer Hookup
Features
- Balcony, High Ceilings, Primary Bed - 1st Floor
- Flooring: Carpet, Tile
- Number of fireplaces: 1
- Fireplace features: Gas Log
Interior area
- Total structure area: 3,983
- Total interior livable area: 3,983 sqft
Property
Parking
- Total spaces: 2
- Parking features: Detached
- Garage spaces: 2
Features
- Stories: 2
- Has spa: Yes
- Fencing: Full
Lot
- Size: 8,999 Square Feet
- Features: Near Golf Course, 0 Up To 1/4 Acre
Details
- Additional parcels included: 75410301000
- Parcel number: 376738
Construction
Type & style
- Home type: SingleFamily
- Architectural style: Traditional
- Property subtype: Single Family Residence
Materials
- Brick, Cement Siding
- Foundation: Slab
- Roof: Composition
Condition
- New construction: No
- Year built: 2008
Utilities & green energy
- Water: Water District
Green energy
- Energy efficient items: Other Energy Features
Community & HOA
Community
- Subdivision: Oakhurst Greens 03
HOA
- Has HOA: Yes
- HOA fee: $550 annually
Location
- Region: Porter
Financial & listing details
- Price per square foot: $122/sqft
- Tax assessed value: $521,663
- Annual tax amount: $11,406
- Date on market: 5/14/2026
- Listing terms: Cash,Conventional,FHA,VA Loan
- Road surface type: Concrete
Estimated market value
$475,500
$452,000 - $499,000
$3,339/mo
Price history
| Date | Event | Price |
|---|---|---|
| 5/14/2026 | Price change | $485,000-11.8%$122/sqft |
Source:  HAR #23580958 Report a problem HAR #23580958 Report a problem | ||
| 6/19/2025 | Price change | $550,000-2.7%$138/sqft |
Source: HAR #77907803 Report a problem | ||
| 6/6/2025 | Price change | $565,000-3.6%$142/sqft |
Source: HAR #27154144 Report a problem | ||
| 5/16/2025 | Listed for sale | $586,000$147/sqft |
Source: HAR #27154144 Report a problem | ||
Public tax history
| Year | Property taxes | Tax assessment |
|---|---|---|
| 2025 | $9,502 +2.8% | $521,663 +7.5% |
| 2024 | $9,247 +14.2% | $485,254 +10% |
| 2023 | $8,101 | $441,140 +0.8% |
| 2022 | -- | $437,500 +20% |
| 2021 | $8,263 -9.4% | $364,580 -6.7% |
| 2020 | $9,117 +1.1% | $390,940 +5.8% |
| 2019 | $9,021 +0.7% | $369,460 +5.2% |
| 2018 | $8,956 -0.7% | $351,220 |
| 2017 | $9,019 -6.9% | $351,220 -2.9% |
| 2016 | $9,690 +15.5% | $361,830 +10% |
| 2015 | $8,389 | $328,940 +10% |
| 2014 | $8,389 | $299,040 +10% |
| 2013 | -- | $271,850 |
| 2012 | -- | $271,850 |
| 2011 | -- | $271,850 +8.3% |
| 2010 | -- | $250,910 +4.5% |
| 2009 | -- | $240,040 +566.8% |
| 2008 | -- | $36,000 |
Find assessor info on the county website
Monthly payment
Est. payment
Payment breakdown
Explore the cost of this home by adjusting the details. Changes won't be saved.Climate risks
Neighborhood: Oakhurst
Nearby schools
GreatSchools rating
- 6/10Bens Branch ElementaryGrades: PK-5Distance: 0.7 mi
- 5/10Woodridge Forest MiddleGrades: 6-8Distance: 1.7 mi
- 7/10West Fork High SchoolGrades: 9-10Distance: 3.2 mi
Schools provided by the listing agent
- Elementary: Bens Branch Elementary School
- Middle: Woodridge Forest Middle School
- High: West Fork High School
Source: HAR. This data may not be complete. We recommend contacting the local school district to confirm school assignments for this home.
- $395,200-- bd2 ba2.6k sqft24624 Hosford Meadows Dr, Porter, TX 77365Off Market
- $539,5005 bd4 ba4.2k sqft24632 Hosford Meadows Dr, Porter, TX 77365Off Market
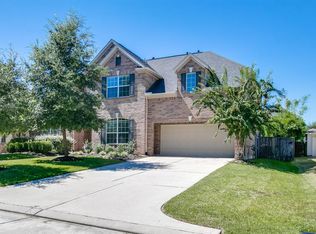
- $542,6004 bd3 ba3.9k sqft24605 Belvon Valley Ln, Porter, TX 77365Off Market

- $437,400-- bd2 ba2.5k sqft24601 Belvon Valley Ln, Porter, TX 77365Off Market
- $488,3004 bd3 ba3.7k sqft24620 Hosford Meadows Dr, Porter, TX 77365Off Market
- $--4 bd4 ba3.5k sqft24636 Hosford Meadows Dr, Porter, TX 77365Sold
- $540,300-- bd4 ba4.2k sqft20708 Hillsdale Forest Dr, Porter, TX 77365Off Market
- $439,900-- bd2 ba2.8k sqft24629 Hosford Meadows Dr, Porter, TX 77365Off Market
A local agent can set up tours, give advice and negotiate with sellers.
A local lender can help you make sure your offer is ready when you are.
Similar homes
- $468,3004 bd3 ba3.2k sqft24625 Hosford Meadows Dr, Porter, TX 77365For Sale
 MLS ID #56438021, Diane Rendon Darst, JLA Realty. HAR
 - $549,9994 bd4 ba3.8k sqft21085 Ramrock Cir, Porter, TX 77365For Sale
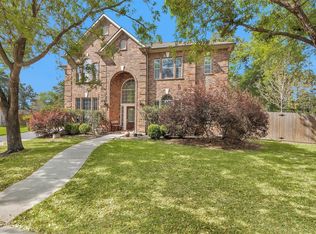 MLS ID #3103785, Mark Ghebranious, GHEB Realty. HAR
 - $399,0004 bd4 ba2.9k sqft21299 Lily Springs Dr, Porter, TX 77365For Sale
 MLS ID #3918801, Steve Kinney, JLA Realty. HAR
 - $429,0004 bd4 ba3.1k sqft25609 Ayers Ln, Porter, TX 77365For Sale
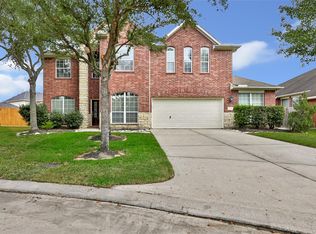 MLS ID #14667755, Raelene Chastain, JLA Realty. HAR
 - $375,0003 bd3 ba2.4k sqft25485 Vinechase Dr, Porter, TX 77365For SaleMLS ID #52326353, Terri Blewett, Keller Williams Realty Northeast. HAR
- $339,9994 bd2 ba2.1k sqft20173 Southwood Oaks Dr, Porter, TX 77365For SaleMLS ID #23499459, Steve Kinney, JLA Realty. HAR
- $399,0003 bd3 ba2.4k sqft21067 Williams Creek Dr, Porter, TX 77365For SaleMLS ID #77205094, Misook Kim, W Realty & Investment Group. HAR
- $535,0004 bd4 ba3.6k sqft6130 Riverchase Glen Dr, Kingwood, TX 77345For SaleMLS ID #47962389, Katie Orth, eXp Realty LLC. HAR
- $485,0004 bd4 ba3.6k sqft14326 Chartley Falls Dr, Houston, TX 77044For SaleMLS ID #49863445, Robyn Taylor, Orchard Brokerage. HAR
- $485,0003 bd3 ba2.6k sqft5911 Piney Birch Ct, Kingwood, TX 77345For SaleMLS ID #72828027, Robin Bailey, RE/MAX Universal. HAR
- $485,0004 bd4 ba3.4k sqft3622 Chessnut Glen Dr, Spring, TX 77388For SaleMLS ID #18796911, Heather Chavana, eXp Realty LLC. HAR
- $475,0004 bd5 ba3.8k sqft17906 Norwood Oaks Dr, Spring, TX 77379For SaleMLS ID #14314771, Holly Mathieson, LPT Realty, LLC. HAR
- $379,9005 bd4 ba3.2k sqft3330 Lost Maple Forest Ct, Kingwood, TX 77345For SaleMLS ID #19407853, Janis Adams, RE/MAX Universal. HAR
- $450,0004 bd3 ba3.2k sqft18206 Noble Forest Dr, Humble, TX 77346For SaleMLS ID #35504417, Yesenia Cavazos, Alliance Properties. HAR
- $475,0004 bd5 ba3.6k sqft9710 Victoria Rose Ln, Humble, TX 77396For SaleMLS ID #92771829, Christopher Pena, Lions Gate Realty. HAR
- $475,0006 bd4 ba3.2k sqft3234 Abbott Lakes Ln, Spring, TX 77386For SaleMLS ID #32203152, Pompello Rubio, Texas Grand Real Estate Inc.. HAR
- $459,9003 bd3 ba2.8k sqft2 Surrey Run Pl, Conroe, TX 77384For SaleMLS ID #31663655, Kristen Kennedy, William Palmer Properties. HAR
- $442,5005 bd4 ba3.1k sqft16506 Boundary Waters Ln, Humble, TX 77346For SaleMLS ID #43687852, Anthony Price, Legacy Homes & Properties, LLC. HAR
- $439,0004 bd4 ba4k sqft18222 Walden Forest Dr, Humble, TX 77346For SaleMLS ID #22792804, Anna Reeves, Martha Turner Sotheby's International Realty - Kingwood. HAR
- $440,0004 bd4 ba3.6k sqft12526 Cape Sable Ct, Humble, TX 77346For SaleMLS ID #45944944, Angela Seff, JLA Realty. HAR
