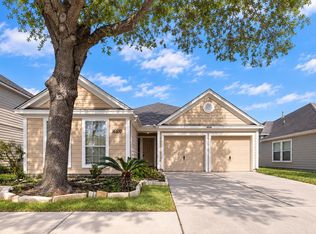
Welcome to this beautifully maintained 2-story home offering 3 bedrooms plus a versatile loft, 2.5 bathrooms, and a spacious 2-car garage. Freshly painted throughout and outfitted with brand-new carpet, this home feels bright, clean, and move-in ready from the moment you step inside. The open-concept main floor features a spacious kitchen with ample cabinetry, and a sunny breakfast nook that flows seamlessly into the generous living area—perfect for entertaining or relaxing. Upstairs, the versatile loft provides additional living space ideal for a home office, playroom, or media area, while the well-sized bedrooms offer comfort and privacy. Step outside to a fenced backyard with a covered patio, ideal for outdoor gatherings or quiet evenings at home. With its neutral palette, thoughtful layout, and quality updates, this home is ready for its next owner to move right in and make it their own.
For sale
Price cut: $4.9K (10/1)
$215,000
18915 Range Haven Ct, Houston, TX 77073
3beds
1,744sqft
Single Family Residence
Built in 2013
2,944 Square Feet Lot
$213,300 Zestimate®
$123/sqft
$67/mo HOA
What's special
Thoughtful layoutVersatile loftFreshly painted throughoutQuality updatesNeutral paletteBrand-new carpetCovered patio
- 20 days
- 227
- 20
Likely to sell faster than
Zillow last checked:
Listing updated:
Listed by:
Stephen Metarelis TREC #0484514 469-310-3336,
Offerpad Brokerage, LLC
Source: HAR,MLS#: 15497980
Facts & features
Interior
Bedrooms & bathrooms
- Bedrooms: 3
- Bathrooms: 3
- Full bathrooms: 2
- 1/2 bathrooms: 1
Primary bedroom
- Level: Second
- Area: 225
- Dimensions: 15x15
Bedroom
- Level: Second
- Area: 120
- Dimensions: 10x12
Bedroom
- Level: Second
- Area: 120
- Dimensions: 10x12
Breakfast
- Level: First
Den
- Level: Second
Kitchen
- Level: First
Living room
- Level: First
Heating
- Natural Gas
Cooling
- Electric
Interior area
- Total structure area: 1,744
- Total interior livable area: 1,744 sqft
Property
Parking
- Total spaces: 2
- Parking features: Attached
- Attached garage spaces: 2
Features
- Stories: 2
Lot
- Size: 2,944 Square Feet
- Features: Subdivided, 0 Up To 1/4 Acre
Details
- Parcel number: 1286610070024
Construction
Type & style
- Home type: SingleFamily
- Architectural style: Traditional
- Property subtype: Single Family Residence
Materials
- Vinyl Siding
- Foundation: Slab
- Roof: Composition
Condition
- New construction: No
- Year built: 2013
Utilities & green energy
- Sewer: Public Sewer
- Water: Public
Community & HOA
Community
- Subdivision: Remington Ranch Sec 25 Pt
HOA
- Has HOA: Yes
- HOA fee: $803 annually
Location
- Region: Houston
Financial & listing details
- Price per square foot: $123/sqft
- Tax assessed value: $214,964
- Annual tax amount: $5,334
- Date on market: 9/14/2026
- Listing terms: Cash,Conventional,VA Loan
Estimated market value
$213,300
$203,000 - $224,000
$1,782/mo
Price history
| Date | Event | Price |
|---|---|---|
| 10/1/2026 | Price change | $215,000-2.2%$123/sqft |
Source:  HAR #15497980 Report a problem HAR #15497980 Report a problem | ||
| 9/14/2026 | Listed for sale | $219,900$126/sqft |
Source: HAR #15497980 Report a problem | ||
Public tax history
| Year | Property taxes | Tax assessment |
|---|---|---|
| 2025 | $1,685 +2.6% | $214,964 -7% |
| 2024 | $1,643 +20% | $231,058 -2% |
| 2023 | $1,368 +7.8% | $235,817 +18.4% |
| 2022 | $1,270 | $199,198 +23.9% |
| 2021 | -- | $160,720 +3.9% |
| 2020 | $1,181 +8.3% | $154,624 +7.5% |
| 2019 | $1,091 -68.5% | $143,799 +15.6% |
| 2018 | $3,464 | $124,421 |
| 2017 | $3,464 +4.9% | $124,421 +2% |
| 2016 | $3,303 -1.1% | $122,019 |
| 2015 | $3,339 | $122,019 +36% |
| 2014 | $3,339 | $89,734 |
Find assessor info on the county website
Monthly payment
Est. payment
Payment breakdown
Explore the cost of this home by adjusting the details. Changes won't be saved.Climate risks
Neighborhood: 77073
Nearby schools
Schools provided by the listing agent
- Elementary: Hoyland Elementary School
- Middle: Dueitt Middle School
- High: Andy Dekaney H S
Source: HAR. This data may not be complete. We recommend contacting the local school district to confirm school assignments for this home.
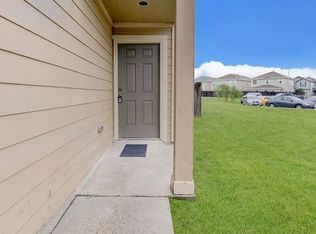
- $190,2003 bd2 ba1.4k sqft18913 Range Haven Ct, Houston, TX 77073Off Market
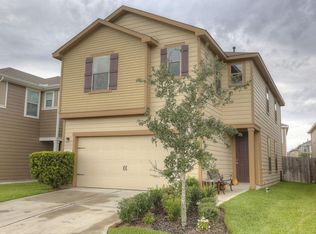
- $210,5003 bd3 ba1.8k sqft18917 Range Haven Ct, Houston, TX 77073Off Market
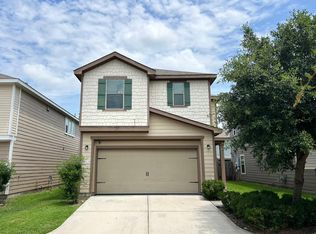
- $211,5003 bd3 ba1.7k sqft18929 Porchlight Ct, Houston, TX 77073Off Market
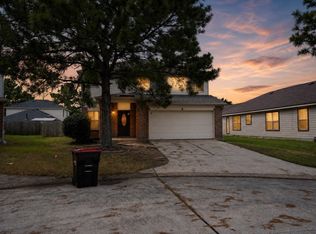
- $218,8003 bd2 ba1.7k sqft18929 Porchlight Ct #BK16, Houston, TX 77073Off Market

Similar homes
- $230,9903 bd3 ba2k sqft19335 Riley Espen Ct, Houston, TX 77073For Sale
 MLS ID #10993480, Rita Sotelo, REALM Real Estate Professionals - North Houston. HAR
 - $230,0003 bd3 ba1.9k sqft19436 Archer Glen Dr, Houston, TX 77073For Sale
 MLS ID #73938299, Robin Kitzmiller, Compass RE Texas, LLC - The Woodlands. HAR
 - $239,9003 bd3 ba1.9k sqft518 Starksboro Ct, Houston, TX 77073For Sale
 MLS ID #79675846, Stephen Metarelis, Offerpad Brokerage, LLC. HAR
 - $224,9003 bd2 ba1.7k sqft16510 Brightling Ln, Houston, TX 77090For Sale
 MLS ID #47911245, Javiela Delao, Jerry Fullerton Realty, Inc.. HAR
