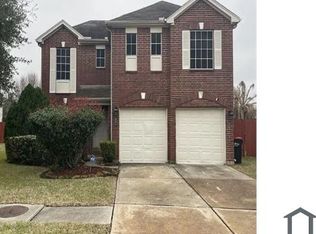
Welcome to this beautifully maintained, one-owner home in the desirable Eagle Landing community! Freshly updated with brand-new interior paint and brand-new carpet throughout, this move-in-ready home offers an ideal floor plan with the private primary suite downstairs, along with a versatile flex room perfect for a home office, formal dining, or playroom. Upstairs features spacious secondary bedrooms and a large game room, providing plenty of room for everyone. Pride of ownership shines throughout, and the roof was replaced just 3 years ago for added peace of mind. Enjoy the convenience of being directly across from the community pool and the privacy of having no back neighbors. Conveniently located near shopping, dining, schools, and major commuter routes, this home offers the perfect combination of comfort, location, and value.
For sale
$295,000
14215 Darrah Dr, Houston, TX 77090
4beds
2,214sqft
Single Family Residence
Built in 2006
9,029 Square Feet Lot
$289,000 Zestimate®
$133/sqft
$43/mo HOA
What's special
Brand-new interior paintBrand-new carpet throughoutIdeal floor planPrivate primary suite downstairsLarge game roomSpacious secondary bedrooms
- 55 days
- 74
- 11
Zillow last checked:
Listing updated:
Listed by:
Carol Brown TREC #0647125 832-816-0433,
JLA Realty
Source: HAR,MLS#: 96407397
Facts & features
Interior
Bedrooms & bathrooms
- Bedrooms: 4
- Bathrooms: 3
- Full bathrooms: 2
- 1/2 bathrooms: 1
Rooms
- Room types: Family Room, Utility Room
Kitchen
- Features: Breakfast Bar, Kitchen open to Family Room, Pantry, Walk-in Pantry
Heating
- Electric
Cooling
- Ceiling Fan(s), Gas
Appliances
- Included: ENERGY STAR Qualified Appliances, Disposal, Electric Oven, Microwave, Gas Range, Dishwasher
- Laundry: Electric Dryer Hookup, Washer Hookup
Features
- High Ceilings, Wet Bar, Primary Bed - 1st Floor, Walk-In Closet(s)
- Flooring: Carpet, Tile
- Windows: Insulated/Low-E windows, Window Coverings
Interior area
- Total structure area: 2,214
- Total interior livable area: 2,214 sqft
Property
Parking
- Total spaces: 2
- Parking features: Attached, Additional Parking, Garage Door Opener, Double-Wide Driveway
- Attached garage spaces: 2
Features
- Levels: Split Level
- Stories: 2
- Patio & porch: Porch
- Exterior features: Back Green Space, Side Yard
- Fencing: Back Yard
Lot
- Size: 9,029 Square Feet
- Features: Back Yard, Subdivided, 0 Up To 1/4 Acre
Details
- Parcel number: 1262310030046
Construction
Type & style
- Home type: SingleFamily
- Architectural style: Traditional
- Property subtype: Single Family Residence
Materials
- Brick, Cement Siding
- Foundation: Slab
- Roof: Composition
Condition
- New construction: No
- Year built: 2006
Details
- Builder name: Lennar
Utilities & green energy
- Sewer: Public Sewer
- Water: Public
Green energy
- Green verification: ENERGY STAR Certified Homes
- Energy efficient items: Attic Vents, Thermostat, Lighting, HVAC, HVAC>13 SEER
Community & HOA
Community
- Subdivision: Eagle Landing
HOA
- Has HOA: Yes
- Amenities included: Clubhouse, Pool
- HOA fee: $520 annually
Location
- Region: Houston
Financial & listing details
- Price per square foot: $133/sqft
- Tax assessed value: $250,332
- Annual tax amount: $6,784
- Date on market: 7/13/2026
- Listing terms: Cash,Conventional,FHA,VA Loan
- Exclusions: None
- Road surface type: Concrete
Estimated market value
$289,000
$275,000 - $303,000
$2,294/mo
Price history
| Date | Event | Price |
|---|---|---|
| 7/13/2026 | Listed for sale | $295,000$133/sqft |
Source:  HAR #96407397 Report a problem HAR #96407397 Report a problem | ||
Public tax history
| Year | Property taxes | Tax assessment |
|---|---|---|
| 2025 | $327 +7.8% | $250,332 -1.1% |
| 2024 | $303 | $253,077 -1.8% |
| 2023 | -- | $257,610 +15.2% |
| 2022 | $224 | $223,616 +27.8% |
| 2021 | -- | $174,950 |
| 2020 | $216 +2.3% | $174,950 +2.2% |
| 2019 | $211 -93.5% | $171,199 +11.2% |
| 2018 | $3,220 | $153,928 |
| 2017 | $3,220 -21.7% | $153,928 +13.1% |
| 2016 | $4,112 +1.7% | $136,070 |
| 2015 | $4,043 | $136,070 +10.8% |
| 2014 | $4,043 | $122,852 +8.1% |
| 2013 | -- | $113,698 |
| 2012 | -- | $113,698 |
| 2011 | -- | $113,698 |
| 2010 | -- | $113,698 -1.1% |
| 2009 | -- | $114,932 -16.5% |
| 2007 | -- | $137,659 |
Find assessor info on the county website
Monthly payment
Est. payment
Payment breakdown
Explore the cost of this home by adjusting the details. Changes won't be saved.Climate risks
Neighborhood: 77090
Nearby schools
Schools provided by the listing agent
- Elementary: Clark Elementary School (Spring)
- Middle: Bammel Middle School
- High: Andy Dekaney H S
Source: HAR. This data may not be complete. We recommend contacting the local school district to confirm school assignments for this home.
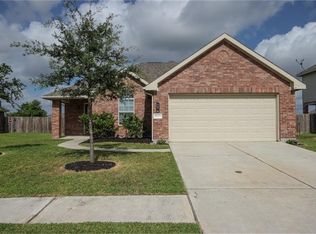
Similar homes
- $--4 bd3 ba2.9k sqft938 Skymont Stream Trl, Houston, TX 77090Auction
 Xome
Xome - $300,0004 bd3 ba3.2k sqft14527 Round Mountain Dr, Houston, TX 77090For Sale
 MLS ID #22282439, Paola Samaia Lozano, Keller Williams Realty Austin. HAR
 - $305,9904 bd3 ba3.2k sqft1330 Reedpoint Dr, Houston, TX 77090For Sale
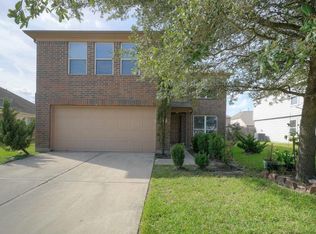 MLS ID #12703161, Patina Ganther, Texas United Realty. HAR
 - $250,0004 bd2 ba1.8k sqft14418 Darrah Dr, Houston, TX 77090For Sale
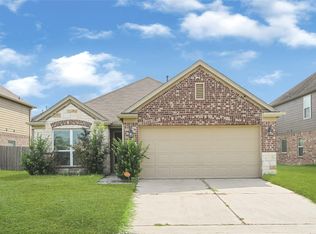 MLS ID #15455418, Erick Harbert, Realty Right. HAR
