Modern Comfort + Amazing Community Amenities Nestled in the desirable Valley Ranch neighborhood. This beautifully maintained 4-bedroom, 2-bath home offers open-concept layout ideal for everyday living & entertaining. Spacious kitchen has abundant cabinetry, flowing seamlessly to dining & living areas connected to a spacious backyard with a large covered back patio perfect for relaxing. Granite countertops, tile, luxury vinyl plank flooring & custom paint blend warmth & style throughout main areas and lush carpet in the bedrooms. The private primary suite includes a soaker tub plus walk-in shower for a spa-like retreat & is located on the opposite side from other bedrooms. Located in a highly desirable community with resort-style, including a clubhouse, pool, splash pad, trails, and close proximity to the Valley Ranch Town Center, which has extensive shopping and dining options. All conveniently situated near major freeways 99, 59 and IAH, making commuting & everyday errands a breeze.
For sale
Price cut: $14.9K (10/8)
$275,000
22575 Range Haven Ln, Porter, TX 77365
4beds
1,832sqft
Single Family Residence
Built in 2015
5,993 Square Feet Lot
$268,900 Zestimate®
$150/sqft
$67/mo HOA
What's special
Luxury vinyl plank flooringGranite countertops
- 140 days
- 117
- 3
Zillow last checked:
Listing updated:
Listed by:
Dawn Sarver TREC #0829613 281-703-7561,
JLA Realty
Source: HAR,MLS#: 82488143
Facts & features
Interior
Bedrooms & bathrooms
- Bedrooms: 4
- Bathrooms: 2
- Full bathrooms: 2
Primary bedroom
- Level: First
- Area: 213.39
- Dimensions: 15'4 x 13'11
Bedroom
- Level: First
- Area: 146.13
- Dimensions: 10'6 x 13'11
Bedroom
- Level: First
- Area: 106.72
- Dimensions: 10'7 x 10'1
Bedroom
- Level: First
- Area: 108.44
- Dimensions: 10'8 x 10'2
Other
- Level: First
- Area: 36.01
- Dimensions: 5'1 x 7'1
Breakfast
- Level: First
- Area: 104.95
- Dimensions: 9'11 x 10'7
Dining room
- Level: First
- Area: 222.26
- Dimensions: 15'5 x 14'5
Kitchen
- Level: First
- Area: 173.74
- Dimensions: 16'5 x 10'7
Living room
- Level: First
- Area: 308.76
- Dimensions: 21'5 x 14'5
Primary bath
- Level: First
- Area: 95.25
- Dimensions: 10'7 x 9'0
Heating
- Natural Gas
Cooling
- Ceiling Fan(s), Electric
Appliances
- Included: Disposal, Dryer, Refrigerator, Washer, Convection Oven, Microwave, Gas Range, Dishwasher
- Laundry: Electric Dryer Hookup, Gas Dryer Hookup, Washer Hookup
Features
- High Ceilings, All Bedrooms Down, En-Suite Bath, Primary Bed - 1st Floor, Split Plan, Walk-In Closet(s)
- Flooring: Carpet, Vinyl
- Doors: Insulated Doors
- Windows: Insulated/Low-E windows
Interior area
- Total structure area: 1,832
- Total interior livable area: 1,832 sqft
Property
Parking
- Total spaces: 2
- Parking features: Attached, Garage Door Opener, Double-Wide Driveway
- Attached garage spaces: 2
Features
- Stories: 1
- Patio & porch: Covered
- Fencing: Back Yard
Lot
- Size: 5,993 Square Feet
- Features: Back Yard, Cleared, Subdivided, 0 Up To 1/4 Acre
Details
- Additional structures: Shed(s)
- Parcel number: 446431
Construction
Type & style
- Home type: SingleFamily
- Architectural style: Traditional
- Property subtype: Single Family Residence
Materials
- Brick, Cement Siding
- Foundation: Slab
- Roof: Composition
Condition
- New construction: No
- Year built: 2015
Details
- Builder name: First America Homes
Utilities & green energy
- Water: Water District
Green energy
- Energy efficient items: Attic Vents, HVAC>13 SEER
Community & HOA
Community
- Subdivision: Valley Ranch
HOA
- Has HOA: Yes
- Amenities included: Clubhouse, Jogging Path, Park, Playground, Pool, Stocked Pond
- HOA fee: $800 annually
Location
- Region: Porter
Financial & listing details
- Price per square foot: $150/sqft
- Tax assessed value: $267,022
- Annual tax amount: $7,705
- Date on market: 6/6/2026
- Listing terms: Cash,Conventional,FHA,VA Loan
- Road surface type: Concrete, Curbs
Estimated market value
$268,900
$255,000 - $282,000
$2,044/mo
Price history
| Date | Event | Price |
|---|---|---|
| 10/8/2026 | Price change | $275,000-5.1%$150/sqft |
Source:  HAR #82488143 Report a problem HAR #82488143 Report a problem | ||
| 6/6/2026 | Listed for sale | $289,900$158/sqft |
Source: HAR #82488143 Report a problem | ||
Public tax history
| Year | Property taxes | Tax assessment |
|---|---|---|
| 2025 | $5,035 -1.1% | $267,022 -0.8% |
| 2024 | $5,093 -0.4% | $269,263 -1.1% |
| 2023 | $5,113 | $272,270 +4.9% |
| 2022 | -- | $259,470 +33.3% |
| 2021 | -- | $194,620 -3.2% |
| 2020 | $3,798 -3.7% | $200,990 +0.9% |
| 2019 | $3,946 -33.1% | $199,110 +8.6% |
| 2018 | $5,900 +65.8% | $183,330 +6.1% |
| 2017 | $3,559 -41.3% | $172,800 +1.6% |
| 2016 | $6,059 | $170,150 +649.6% |
| 2015 | -- | $22,700 |
Find assessor info on the county website
Monthly payment
Est. payment
Payment breakdown
Explore the cost of this home by adjusting the details. Changes won't be saved.Climate risks
Neighborhood: Valley Ranch
Nearby schools
Schools provided by the listing agent
- Elementary: Valley Ranch Elementary School (New Caney)
- Middle: Pine Valley Middle School
- High: New Caney High School
Source: HAR. This data may not be complete. We recommend contacting the local school district to confirm school assignments for this home.


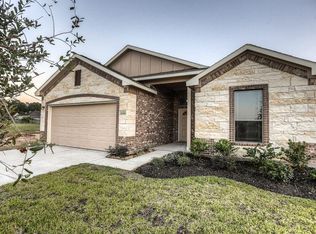
Similar homes
- $259,9994 bd2 ba1.9k sqft22054 Mission Canyon Ln, Porter, TX 77365For Sale
 MLS ID #63412991, Bonnie Schinnerer, Epique Realty LLC. HAR
 - $264,9903 bd3 ba2k sqft21417 Naples Hollow Ln, Porter, TX 77365For Sale
 MLS ID #17484319, Russell Moberly, JLA Realty. HAR
 - $330,0004 bd3 ba2.7k sqft21558 Lexor Ct, Porter, TX 77365For Sale
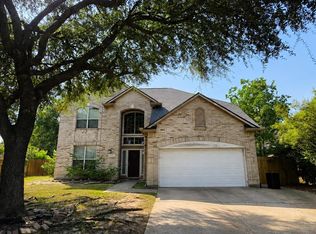 MLS ID #58160708, Kayla Dawson, JLA Realty. HAR
 - $284,9003 bd2 ba2k sqft25522 Brentmoor Dr, Porter, TX 77365For Sale
 MLS ID #27961254, Issac Khalaf, The Sears Group. HAR
