This spacious 4-bedroom, 2.5-bath home is tucked away on a cul-de-sac and offers plenty of room both inside and out. Major updates include a new roof and newer HVAC system, giving buyers added peace of mind. The kitchen features granite countertops, and the kitchen appliances are included. Upstairs, an additional family room provides flexible space for a game room, media room, home office, or second living area. Step outside to enjoy one of the larger backyards in the neighborhood, with plenty of space for entertaining, pets, play, or creating your own outdoor retreat. With a spacious floor plan, valuable updates, and a great cul-de-sac location, this home is ready for its next owner. Schedule your private showing today!
For sale
Price cut: $30K (9/16)
$330,000
21558 Lexor Ct, Porter, TX 77365
4beds
2,713sqft
Single Family Residence
Built in 2003
0.34 Acres Lot
$324,600 Zestimate®
$122/sqft
$67/mo HOA
What's special
Spacious floor planGreat cul-de-sac locationKitchen appliances are includedKitchen features granite countertops
- 43 days
- 152
- 17
Zillow last checked:
Listing updated:
Listed by:
Kayla Dawson TREC #0784040 281-745-7608,
JLA Realty
Source: HAR,MLS#: 58160708
Facts & features
Interior
Bedrooms & bathrooms
- Bedrooms: 4
- Bathrooms: 3
- Full bathrooms: 2
- 1/2 bathrooms: 1
Primary bedroom
- Level: First
- Area: 240
- Dimensions: 12x20
Bedroom
- Level: Second
- Area: 100
- Dimensions: 10x10
Bedroom
- Level: Second
- Area: 120
- Dimensions: 10x12
Bedroom
- Level: Second
- Area: 120
- Dimensions: 10x12
Heating
- Electric
Cooling
- Electric
Appliances
- Included: Disposal, Electric Oven, Microwave, Electric Range, Dishwasher
- Laundry: Electric Dryer Hookup, Washer Hookup
Features
- 3 Bedrooms Up, Primary Bed - 1st Floor
Interior area
- Total structure area: 2,713
- Total interior livable area: 2,713 sqft
Property
Parking
- Total spaces: 2
- Parking features: Attached
- Attached garage spaces: 2
Features
- Stories: 2
- Patio & porch: Covered, Patio/Deck, Porch
- Fencing: Back Yard,Full
Lot
- Size: 0.34 Acres
- Features: Back Yard, Cul-De-Sac, 1/4 Up to 1/2 Acre
Details
- Parcel number: 308194
Construction
Type & style
- Home type: SingleFamily
- Architectural style: Traditional
- Property subtype: Single Family Residence
Materials
- Brick
- Foundation: Slab
- Roof: Composition
Condition
- New construction: No
- Year built: 2003
Utilities & green energy
- Sewer: Public Sewer
- Water: Water District
Community & HOA
Community
- Subdivision: Forest Colony 02
HOA
- Has HOA: Yes
- Amenities included: Picnic Area, Playground, Pool
- HOA fee: $800 annually
Location
- Region: Porter
Financial & listing details
- Price per square foot: $122/sqft
- Tax assessed value: $323,014
- Annual tax amount: $7,569
- Date on market: 8/26/2026
- Listing terms: Cash,Conventional,FHA,VA Loan
Estimated market value
$324,600
$308,000 - $341,000
$2,403/mo
Price history
| Date | Event | Price |
|---|---|---|
| 9/16/2026 | Price change | $330,000-8.3%$122/sqft |
Source:  HAR #58160708 Report a problem HAR #58160708 Report a problem | ||
| 8/26/2026 | Listed for sale | $360,000+58.7%$133/sqft |
Source: HAR #58160708 Report a problem | ||
| 4/25/2019 | Listing removed | $226,900$84/sqft |
Source: eXp Realty LLC #16015317 Report a problem | ||
| 3/22/2019 | Pending sale | $226,900+2%$84/sqft |
Source: eXp Realty LLC #16015317 Report a problem | ||
| 3/13/2019 | Listed for sale | $222,500$82/sqft |
Source: eXp Realty LLC #16015317 Report a problem | ||
Public tax history
| Year | Property taxes | Tax assessment |
|---|---|---|
| 2025 | $4,933 -4% | $323,014 +4.7% |
| 2024 | $5,139 +16.4% | $308,462 +10% |
| 2023 | $4,416 | $280,420 +0.8% |
| 2022 | -- | $278,100 +20% |
| 2021 | $5,118 +3.5% | $231,750 +5.8% |
| 2020 | $4,945 -19.2% | $219,100 -1.9% |
| 2019 | $6,123 +23.8% | $223,270 +11% |
| 2018 | $4,948 -0.3% | $201,120 +0.4% |
| 2017 | $4,963 +6.3% | $200,340 +10% |
| 2016 | $4,668 +9.4% | $182,130 +5.8% |
| 2015 | $4,268 | $172,150 +10% |
| 2014 | $4,268 | $156,500 +10% |
| 2013 | -- | $142,270 |
| 2012 | -- | $142,270 |
| 2011 | -- | $142,270 |
| 2010 | -- | $142,270 -9.9% |
| 2009 | -- | $157,950 |
| 2008 | -- | $157,950 |
| 2007 | -- | $157,950 |
| 2006 | -- | $157,950 |
| 2005 | -- | $157,950 +18.5% |
| 2004 | -- | $133,290 +2121.5% |
| 2003 | -- | $6,000 |
Find assessor info on the county website
Monthly payment
Est. payment
Payment breakdown
Explore the cost of this home by adjusting the details. Changes won't be saved.Climate risks
Neighborhood: Forest Colony
Nearby schools
Schools provided by the listing agent
- Elementary: Valley Ranch Elementary School (New Caney)
- Middle: Pine Valley Middle School
- High: Porter High School (New Caney)
Source: HAR. This data may not be complete. We recommend contacting the local school district to confirm school assignments for this home.
Similar homes
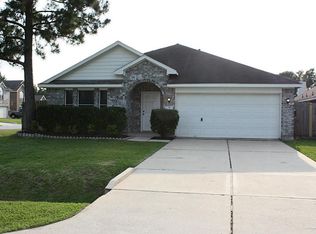
- $325,0004 bd3 ba2.7k sqft22515 Stillwater Valley Ln, Porter, TX 77365For Sale
 MLS ID #12275455, Vanessa Arnold, Better Homes and Gardens Real Estate Gary Greene - Champions. HAR
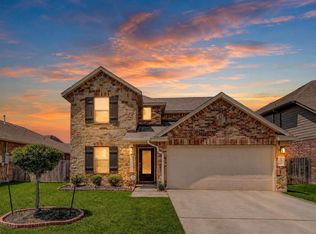
 - $340,0004 bd3 ba2.7k sqft21476 Elk Haven Ln, Porter, TX 77365For Sale
 MLS ID #74110661, Rene Sorola, Keller Williams Realty Metropolitan. HAR
 - $275,0004 bd2 ba1.8k sqft22575 Range Haven Ln, Porter, TX 77365For Sale
 MLS ID #82488143, Dawn Sarver, JLA Realty. HAR
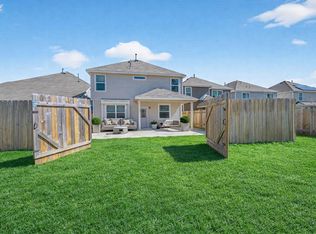
 - $339,0004 bd4 ba2.4k sqft25356 Grotto Falls Ln, Porter, TX 77365For Sale
 MLS ID #15150839, Marianne Cowan, Realty Of America, LLC. HAR
