Beautiful 4-bedroom, 3.5-bath home on a spacious cul-de-sac lot with a HUGE backyard in desirable Auburn Trails at Oakhurst! Step inside this open-concept floorplan features a granite island kitchen with stainless steel appliances, large breakfast area, and seamless flow into the family room. Versatile front flex room can serve as a dining room, office, or music room, etc. First-floor primary suite offers double vanities, soaking tub, separate shower with bench seating, and large walk-in closet. Upstairs features a spacious game room, 3 secondary bedrooms, and 2 full baths. All secondary bedrooms include walk-in closets for abundant storage. Beautifully landscaped backyard offers plenty of room to play and entertain. Benefit from LOW energy bills with solar panels that will be paid off upon closing! Enjoy amenities of both Auburn Trails and Oakhurst with convenient access to Hwy 59, Grand Parkway 99, shopping, dining, and more!
For sale
Price cut: $14.9K (9/10)
$335,000
24131 Fielding Reach Ln, Porter, TX 77365
4beds
2,732sqft
Single Family Residence
Built in 2013
9,787 Square Feet Lot
$330,500 Zestimate®
$123/sqft
$54/mo HOA
What's special
Huge backyardSpacious cul-de-sac lotBeautifully landscaped backyardOpen-concept floorplanStainless steel appliancesLarge walk-in closetSoaking tub
- 53 days
- 250
- 25
Zillow last checked:
Listing updated:
Listed by:
Katherine Jordan TREC #0723593 281-728-2770,
Red Door Realty & Associates
Source: HAR,MLS#: 50810041
Facts & features
Interior
Bedrooms & bathrooms
- Bedrooms: 4
- Bathrooms: 4
- Full bathrooms: 3
- 1/2 bathrooms: 1
Rooms
- Room types: Den, Family Room, Utility Room
Primary bedroom
- Level: First
- Area: 210
- Dimensions: 15 x 14
Bedroom
- Level: Second
- Area: 156
- Dimensions: 13 x 12
Bedroom
- Level: Second
- Area: 176
- Dimensions: 16 x 11
Bedroom
- Level: Second
- Area: 168
- Dimensions: 14 x 12
Breakfast
- Level: First
- Area: 120
- Dimensions: 12 x 10
Den
- Level: First
- Area: 280
- Dimensions: 20 x 14
Dining room
- Level: First
- Area: 132
- Dimensions: 12 x 11
Game room
- Level: Second
- Area: 396
- Dimensions: 22 x 18
Kitchen
- Level: First
- Area: 208
- Dimensions: 16 x 13
Heating
- Natural Gas
Cooling
- Ceiling Fan(s), Electric
Appliances
- Included: Disposal, Gas Oven, Microwave, Gas Range, Dishwasher
- Laundry: Electric Dryer Hookup, Washer Hookup
Features
- Crown Molding, Formal Entry/Foyer, High Ceilings, Prewired for Alarm System, 3 Bedrooms Up, Primary Bed - 1st Floor, Walk-In Closet(s)
- Flooring: Carpet, Tile, Wood
Interior area
- Total structure area: 2,732
- Total interior livable area: 2,732 sqft
Property
Parking
- Total spaces: 2
- Parking features: Attached, Garage Door Opener
- Attached garage spaces: 2
Features
- Stories: 2
- Patio & porch: Covered, Patio/Deck
- Exterior features: Side Yard, Sprinkler System
- Fencing: Back Yard
Lot
- Size: 9,787 Square Feet
- Features: Cul-De-Sac, Near Golf Course, Subdivided, 0 Up To 1/4 Acre
Details
- Parcel number: 434210
Construction
Type & style
- Home type: SingleFamily
- Architectural style: Traditional
- Property subtype: Single Family Residence
Materials
- Brick, Wood Siding
- Foundation: Slab
- Roof: Composition
Condition
- New construction: No
- Year built: 2013
Utilities & green energy
- Water: Water District
Green energy
- Energy efficient items: Thermostat
Community & HOA
Community
- Security: Prewired for Alarm System
- Subdivision: Auburn Trails At Oakhurst
HOA
- Has HOA: Yes
- Amenities included: Basketball Court, Clubhouse, Golf Course, Picnic Area, Playground, Pool, Splash Pad
- HOA fee: $650 annually
Location
- Region: Porter
Financial & listing details
- Price per square foot: $123/sqft
- Tax assessed value: $360,739
- Annual tax amount: $10,397
- Date on market: 8/18/2026
- Listing terms: Cash,Conventional,FHA,VA Loan
- Road surface type: Concrete, Curbs, Gutters
Estimated market value
$330,500
$314,000 - $347,000
$2,865/mo
Price history
| Date | Event | Price |
|---|---|---|
| 9/10/2026 | Price change | $335,000-4.3%$123/sqft |
Source:  HAR #50810041 Report a problem HAR #50810041 Report a problem | ||
| 8/18/2026 | Price change | $349,900+0.3%$128/sqft |
Source: HAR #50810041 Report a problem | ||
| 6/23/2026 | Price change | $349,000-2.8%$128/sqft |
Source: HAR #72734082 Report a problem | ||
| 5/17/2026 | Listed for sale | $359,000$131/sqft |
Source: HAR #72734082 Report a problem | ||
Public tax history
| Year | Property taxes | Tax assessment |
|---|---|---|
| 2025 | $10,397 -4.4% | $360,739 -4.2% |
| 2024 | $10,874 +4.9% | $376,487 +4.1% |
| 2023 | $10,366 | $361,820 +5.2% |
| 2022 | -- | $343,800 +28% |
| 2021 | $8,717 -0.7% | $268,660 +1.7% |
| 2020 | $8,775 -4.8% | $264,080 -1.4% |
| 2019 | $9,218 +1% | $267,750 +5.1% |
| 2018 | $9,128 -2.4% | $254,720 -1.8% |
| 2017 | $9,353 0% | $259,380 |
| 2016 | $9,353 +19.7% | $259,380 +3.8% |
| 2015 | $7,816 | $249,880 +13.9% |
| 2014 | $7,816 | $219,470 |
Find assessor info on the county website
Monthly payment
Est. payment
Payment breakdown
Explore the cost of this home by adjusting the details. Changes won't be saved.Climate risks
Neighborhood: Oakhurst
Nearby schools
Schools provided by the listing agent
- Elementary: Bens Branch Elementary School
- Middle: Woodridge Forest Middle School
- High: West Fork High School
Source: HAR. This data may not be complete. We recommend contacting the local school district to confirm school assignments for this home.
- $343,100-- bd3 ba2.4k sqft24127 Fielding Reach Ln, Porter, TX 77365Off Market
- $346,4004 bd4 ba2.7k sqft24130 Fielding Reach Ln, Porter, TX 77365Off Market
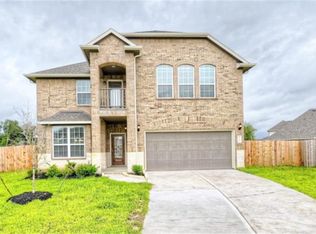
- $399,7004 bd4 ba3.1k sqft21279 Auburn Trails Dr, Porter, TX 77365Off Market

- $336,000-- bd3 ba3.1k sqft21279 Auburn Trails Dr, Porter, TX 77365Off Market
Similar homes
- $310,0004 bd2 ba2k sqft24115 Newberry Bend Dr, Porter, TX 77365For Sale
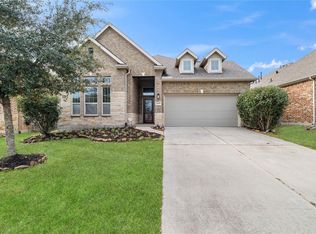 MLS ID #39235922, Tania Vargas, Sanmore Realty. HAR
 - $355,0004 bd3 ba2.2k sqft24465 Hanson Springs Dr, Porter, TX 77365For Sale
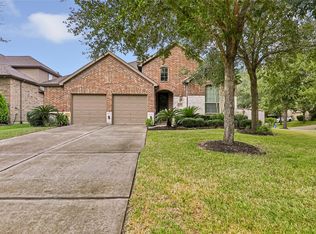 MLS ID #83682168, Nicole Wright, JLA Realty. HAR
 - $349,9004 bd3 ba2.9k sqft21307 Russell Chase Dr, Porter, TX 77365For Sale
 MLS ID #53040758, Diana Coleman, Keller Williams Realty Northeast. HAR
 - $349,9004 bd3 ba2.4k sqft24167 Burks Trail Dr, Porter, TX 77365For Sale
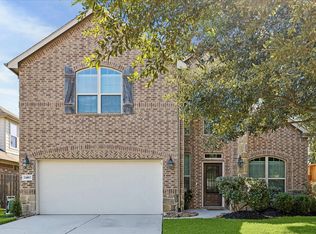 MLS ID #48221027, Alison Brookby, eXp Realty LLC. HAR
