"Welcome to this move-in ready, fully refreshed 4-bedroom, 2.5-bathroom two-story gem! Showcasing standout curb appeal with a premium stone, brick, and Hardie exterior, this residence is perfectly positioned on a desirable corner lot with an attached 2-car garage and backs up directly to a scenic greenbelt for ultimate rear privacy!Step inside to discover a completely revitalized interior featuring Fresh Sherwin-Williams Interior Paint from top to bottom!
One or more photos in this listing have been virtually staged.
This turn-key home combines modern comfort, thoughtful updates, and unmatched privacy—schedule your private tour today before it’s gone!
For sale
Price cut: $10K (9/17)
$339,900
20176 Bitter Root Dr, Porter, TX 77365
4beds
2,320sqft
Single Family Residence
Built in 2007
7,270 Square Feet Lot
$334,300 Zestimate®
$147/sqft
$87/mo HOA
What's special
Completely revitalized interiorStandout curb appealDesirable corner lotFresh sherwin-williams interior paint
- 81 days
- 103
- 3
Zillow last checked:
Listing updated:
Listed by:
Robert Salmons TREC #0473731 888-216-6364,
Entera Realty LLC
Source: HAR,MLS#: 58075104
Facts & features
Interior
Bedrooms & bathrooms
- Bedrooms: 4
- Bathrooms: 3
- Full bathrooms: 2
- 1/2 bathrooms: 1
Rooms
- Room types: Den, Utility Room
Primary bedroom
- Level: First
- Area: 210
- Dimensions: 15x14
Bedroom
- Level: Second
- Area: 150
- Dimensions: 10x15
Bedroom
- Level: Second
- Area: 140
- Dimensions: 10x14
Bedroom
- Level: Second
- Area: 156
- Dimensions: 12x13
Dining room
- Level: First
- Area: 120
- Dimensions: 10x12
Family room
- Level: First
- Area: 270
- Dimensions: 15x18
Kitchen
- Level: First
- Area: 99
- Dimensions: 9x11
Living room
- Level: First
- Area: 182
- Dimensions: 13x14
Heating
- Natural Gas
Cooling
- Gas
Appliances
- Included: Disposal, Electric Oven, Microwave, Gas Range, Dishwasher
- Laundry: Electric Dryer Hookup, Washer Hookup
Features
- Primary Bed - 1st Floor
- Flooring: Carpet, Tile, Vinyl
- Has fireplace: No
Interior area
- Total structure area: 2,320
- Total interior livable area: 2,320 sqft
Property
Parking
- Total spaces: 2
- Parking features: Attached
- Attached garage spaces: 2
Features
- Stories: 2
Lot
- Size: 7,270 Square Feet
- Features: Subdivided, 0 Up To 1/4 Acre
Details
- Parcel number: 376949
Construction
Type & style
- Home type: SingleFamily
- Architectural style: Traditional
- Property subtype: Single Family Residence
Materials
- Brick, Stone
- Foundation: Slab
- Roof: Composition
Condition
- New construction: No
- Year built: 2007
Utilities & green energy
- Sewer: Public Sewer
- Water: Public
Community & HOA
Community
- Subdivision: Riverwood At Oakhurst 02
HOA
- Has HOA: Yes
- HOA fee: $1,045 annually
Location
- Region: Porter
Financial & listing details
- Price per square foot: $147/sqft
- Tax assessed value: $293,482
- Annual tax amount: $7,893
- Date on market: 7/20/2026
- Listing terms: Cash,Conventional,FHA,VA Loan
- Road surface type: Asphalt
Estimated market value
$334,300
$318,000 - $351,000
$2,348/mo
Price history
| Date | Event | Price |
|---|---|---|
| 9/17/2026 | Price change | $339,900-2.9%$147/sqft |
Source:  HAR #58075104 Report a problem HAR #58075104 Report a problem | ||
| 8/21/2026 | Price change | $349,900-1.4%$151/sqft |
Source: HAR #58075104 Report a problem | ||
| 7/20/2026 | Listed for sale | $354,900+102.8%$153/sqft |
Source: HAR #58075104 Report a problem | ||
| 8/13/2020 | Listing removed | $1,895$1/sqft |
Source: Big City Properties, Inc. #45884608 Report a problem | ||
| 6/18/2020 | Listed for rent | $1,895+2.4%$1/sqft |
Source: American Homes 4 Rent Report a problem | ||
| 12/1/2017 | Listing removed | $1,850$1/sqft |
Source: Elite Tampa Bay Realty, LLC Report a problem | ||
| 11/15/2017 | Price change | $1,850-2.4%$1/sqft |
Source: American Homes 4 Rent Report a problem | ||
| 10/27/2017 | Price change | $1,895-2.8%$1/sqft |
Source: American Homes 4 Rent Report a problem | ||
| 10/10/2017 | Price change | $1,950-4.9%$1/sqft |
Source: American Homes 4 Rent Report a problem | ||
| 8/16/2017 | Listed for rent | $2,050+3.8%$1/sqft |
Source: American Homes 4 Rent Report a problem | ||
| 8/17/2015 | Listing removed | $1,975$1/sqft |
Source: American Residential Properties Inc Report a problem | ||
| 7/16/2015 | Listed for rent | $1,975+10.6%$1/sqft |
Source: RW Properties #36475318 Report a problem | ||
| 9/15/2013 | Listing removed | $1,785$1/sqft |
Source: Keller Williams - Houston Clear Lake #13918483 Report a problem | ||
| 8/31/2013 | Listed for rent | $1,785$1/sqft |
Source: Keller Williams - Houston Clear Lake #13918483 Report a problem | ||
| 6/3/2013 | Sold | -- |
Source: Agent Provided Report a problem | ||
| 5/7/2013 | Price change | $175,000-3.3%$75/sqft |
Source: RE/MAX Associates Northeast #89063774 Report a problem | ||
| 3/9/2013 | Listed for sale | $181,000$78/sqft |
Source: RE/MAX Associates Northeast #89063774 Report a problem | ||
Public tax history
| Year | Property taxes | Tax assessment |
|---|---|---|
| 2025 | $5,534 -2.3% | $293,482 -3.9% |
| 2024 | $5,664 +4.3% | $305,530 +5.7% |
| 2023 | $5,428 | $289,040 +1% |
| 2022 | -- | $286,070 +33% |
| 2021 | $4,588 +2.9% | $215,070 +4.9% |
| 2020 | $4,457 -9.8% | $205,000 -5.3% |
| 2019 | $4,942 -22.4% | $216,500 +11.6% |
| 2018 | $6,372 -2.1% | $194,000 -1.9% |
| 2017 | $6,511 +2.2% | $197,850 +2.8% |
| 2016 | $6,370 +7.1% | $192,400 +1.3% |
| 2015 | $5,946 | $190,000 +10.2% |
| 2014 | $5,946 | $172,490 +5.9% |
| 2013 | -- | $162,810 +3.3% |
| 2012 | -- | $157,550 -8.4% |
| 2011 | -- | $172,000 |
| 2010 | -- | $172,000 |
| 2009 | -- | $172,000 +553.7% |
| 2008 | -- | $26,310 |
Find assessor info on the county website
Monthly payment
Est. payment
Payment breakdown
Explore the cost of this home by adjusting the details. Changes won't be saved.Climate risks
Neighborhood: Oakhurst
Nearby schools
Schools provided by the listing agent
- Elementary: Bens Branch Elementary School
- Middle: Woodridge Forest Middle School
- High: West Fork High School
Source: HAR. This data may not be complete. We recommend contacting the local school district to confirm school assignments for this home.
Similar homes
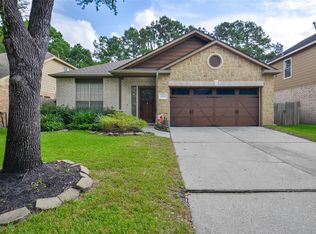
- $355,0004 bd3 ba2.2k sqft24465 Hanson Springs Dr, Porter, TX 77365For Sale
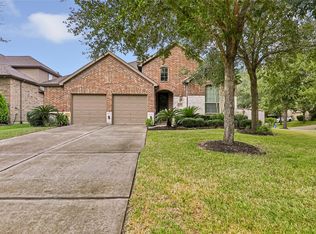 MLS ID #83682168, Nicole Wright, JLA Realty. HAR
 - $345,0004 bd3 ba2.3k sqft20136 Bitter Root Dr, Porter, TX 77365For Sale
 MLS ID #78614172, Kyra Lowery, Stacy Sherman Broker. HAR
 - $339,9994 bd2 ba2.1k sqft20173 Southwood Oaks Dr, Porter, TX 77365For Sale
 MLS ID #23499459, Steve Kinney, JLA Realty. HAR
 - $310,0004 bd2 ba2k sqft24115 Newberry Bend Dr, Porter, TX 77365For Sale
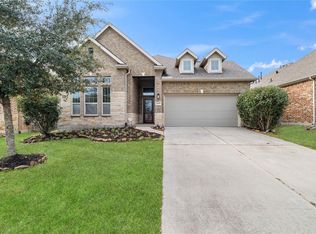 MLS ID #39235922, Tania Vargas, Sanmore Realty. HAR
