Move-in Ready! Prime corner lot 4-bedroom home just minutes from Hwy 59/69 & 99. NEW HVAC in 2026 and BRAND NEW (7/2026) Luxury vinyl floors throughout! Updated wood staircase treads are stunning. NO CARPET in this home! Enjoy extra privacy—the adjacent lot is vacant HOA-owned space. This 2-story gem boasts a gourmet kitchen w/large central island. Living rm has cozy corner gas-log fireplace and a downstairs primary suite featuring a massive 11.5 x 10 ft closet. It even has a private study at the main entry. Outside: spacious, private backyard is ideal for adding your dream pool, plus a charming covered front porch and inviting backyard patio. Nestled in the sought-after Oakhurst master-planned community with an 18-hole semi-private golf course, sparkling neighborhood pool, and beautiful parks. Minutes to Bush Intercontinental Airport, HEB shopping, dining, IAH, I-69 & 99. Never flooded!
For sale
$370,000
21307 Russell Chase Dr, Porter, TX 77365
4beds
2,940sqft
Single Family Residence
Built in 2013
6,987 Square Feet Lot
$363,000 Zestimate®
$126/sqft
$69/mo HOA
What's special
Cozy corner gas-log fireplaceInviting backyard patioUpdated wood staircase treadsLuxury vinyl floors throughoutPrime corner lotCharming covered front porchDownstairs primary suite
- 40 days
- 191
- 16
Zillow last checked:
Listing updated:
Listed by:
Diana Coleman TREC #0484300 832-368-6855,
Keller Williams Realty Northeast
Source: HAR,MLS#: 53040758
Facts & features
Interior
Bedrooms & bathrooms
- Bedrooms: 4
- Bathrooms: 3
- Full bathrooms: 2
- 1/2 bathrooms: 1
Rooms
- Room types: Family Room, Utility Room
Primary bedroom
- Level: First
- Area: 195
- Dimensions: 15x13
Bedroom
- Level: Second
- Area: 132
- Dimensions: 12x11
Bedroom
- Level: Second
- Area: 132
- Dimensions: 12x11
Bedroom
- Level: Second
- Area: 182
- Dimensions: 14x13
Other
- Level: First
- Area: 132
- Dimensions: 12x11
Breakfast
- Level: First
- Area: 110
- Dimensions: 11x10
Game room
- Level: Second
- Area: 228
- Dimensions: 19x12
Kitchen
- Level: First
- Area: 221
- Dimensions: 17x13
Living room
- Level: First
- Area: 270
- Dimensions: 18x15
Utility room
- Level: First
- Area: 48
- Dimensions: 8x6
Heating
- Natural Gas
Cooling
- Ceiling Fan(s), Electric
Appliances
- Included: Disposal, Electric Oven, Gas Cooktop, Dishwasher
- Laundry: Electric Dryer Hookup, Gas Dryer Hookup, Washer Hookup
Features
- Formal Entry/Foyer, High Ceilings, Prewired for Alarm System, 3 Bedrooms Up, En-Suite Bath, Primary Bed - 1st Floor, Walk-In Closet(s)
- Flooring: Tile, Travertine, Vinyl
- Windows: Insulated/Low-E windows, Window Coverings
- Number of fireplaces: 1
- Fireplace features: Gas, Gas Log
Interior area
- Total structure area: 2,940
- Total interior livable area: 2,940 sqft
Property
Parking
- Total spaces: 2
- Parking features: Attached, Garage Door Opener, Double-Wide Driveway
- Attached garage spaces: 2
Features
- Stories: 2
- Patio & porch: Patio/Deck
- Fencing: Back Yard
Lot
- Size: 6,987 Square Feet
- Features: Corner Lot, Near Golf Course, 0 Up To 1/4 Acre
Details
- Parcel number: 424402
Construction
Type & style
- Home type: SingleFamily
- Architectural style: Traditional
- Property subtype: Single Family Residence
Materials
- Brick, Cement Siding, Wood Siding
- Foundation: Slab
- Roof: Composition
Condition
- New construction: No
- Year built: 2013
Utilities & green energy
- Sewer: Public Sewer
- Water: Public, Water District
Green energy
- Energy efficient items: Thermostat, HVAC, Exposure/Shade
Community & HOA
Community
- Security: Prewired for Alarm System
- Subdivision: Auburn Trails At Oakhurst
HOA
- Has HOA: Yes
- Amenities included: Picnic Area, Playground, Pond, Trail(s)
- HOA fee: $822 annually
Location
- Region: Porter
Financial & listing details
- Price per square foot: $126/sqft
- Tax assessed value: $357,000
- Annual tax amount: $10,311
- Date on market: 7/29/2026
- Listing terms: Cash,Conventional,FHA,VA Loan
- Exclusions: See Exclusion List
Estimated market value
$363,000
$345,000 - $381,000
$2,936/mo
Price history
| Date | Event | Price |
|---|---|---|
| 7/29/2026 | Listed for sale | $370,000+1.4%$126/sqft |
Source:  HAR #53040758 Report a problem HAR #53040758 Report a problem | ||
| 6/3/2026 | Listing removed | $365,000$124/sqft |
Source: HAR #68009133 Report a problem | ||
| 5/30/2026 | Listed for sale | $365,000$124/sqft |
Source: HAR #68009133 Report a problem | ||
| 5/23/2026 | Pending sale | $365,000+1.4%$124/sqft |
Source: HAR #68009133 Report a problem | ||
| 5/13/2026 | Price change | $360,000+2.9%$122/sqft |
Source: HAR #68009133 Report a problem | ||
| 5/8/2026 | Price change | $349,900-5.4%$119/sqft |
Source: HAR #68009133 Report a problem | ||
| 4/4/2026 | Listed for sale | $369,900-2.6%$126/sqft |
Source: HAR #68009133 Report a problem | ||
| 3/27/2026 | Listing removed | $379,900$129/sqft |
Source: HAR #68009133 Report a problem | ||
| 1/24/2026 | Listed for sale | $379,900+44.4%$129/sqft |
Source: HAR #68009133 Report a problem | ||
| 2/9/2016 | Sold | -- |
Source: Agent Provided Report a problem | ||
| 12/31/2015 | Pending sale | $263,000$89/sqft |
Source: RE/MAX Northwest, REALTORS #68344472 Report a problem | ||
| 12/11/2015 | Price change | $263,000-4.4%$89/sqft |
Source: RE/MAX NORTHWEST, REALTORS #68344472 Report a problem | ||
| 11/25/2015 | Price change | $275,000+3.8%$94/sqft |
Source: RE/MAX NORTHWEST, REALTORS #68344472 Report a problem | ||
| 9/11/2015 | Price change | $265,000-1.5%$90/sqft |
Source: RE/MAX NORTHWEST, REALTORS #11520662 Report a problem | ||
| 7/17/2015 | Price change | $269,000-1.3%$91/sqft |
Source: RE/MAX NORTHWEST, REALTORS #11520662 Report a problem | ||
| 7/11/2015 | Listed for sale | $272,500-0.1%$93/sqft |
Source: RE/MAX Northwest, REALTORS #11520662 Report a problem | ||
| 3/12/2015 | Listing removed | $272,900$93/sqft |
Source: Keller Williams Professionals #95703547 Report a problem | ||
| 2/12/2015 | Price change | $272,900-1.8%$93/sqft |
Source: Keller Williams Professionals #95703547 Report a problem | ||
| 1/13/2015 | Price change | $278,000-1.4%$95/sqft |
Source: Keller Williams Professionals #95703547 Report a problem | ||
| 11/25/2014 | Price change | $282,000-1.7%$96/sqft |
Source: Keller Williams Professionals #88094679 Report a problem | ||
| 9/19/2014 | Listed for sale | $287,000$98/sqft |
Source: Keller Williams Professionals #88094679 Report a problem | ||
Public tax history
| Year | Property taxes | Tax assessment |
|---|---|---|
| 2025 | $7,679 -2% | $357,000 -4.8% |
| 2024 | $7,833 +1.5% | $375,100 +10% |
| 2023 | $7,717 | $341,000 -2.5% |
| 2022 | -- | $349,570 +28.8% |
| 2021 | $8,805 +22.8% | $271,380 +6.7% |
| 2020 | $7,173 -6.3% | $254,300 -2.8% |
| 2019 | $7,658 -1.7% | $261,500 +2.2% |
| 2018 | $7,791 -2.5% | $255,980 -1.8% |
| 2017 | $7,993 -6.2% | $260,710 -10.7% |
| 2016 | $8,517 -2.9% | $292,020 +7.8% |
| 2015 | $8,773 | $270,960 +10% |
| 2014 | $8,773 | $246,330 |
Find assessor info on the county website
Monthly payment
Est. payment
Payment breakdown
Explore the cost of this home by adjusting the details. Changes won't be saved.Climate risks
Neighborhood: Oakhurst
Nearby schools
Schools provided by the listing agent
- Elementary: Bens Branch Elementary School
- Middle: Woodridge Forest Middle School
- High: West Fork High School
Source: HAR. This data may not be complete. We recommend contacting the local school district to confirm school assignments for this home.
Similar homes
- $384,9004 bd4 ba3.2k sqft23126 Mestina Knoll Dr, Porter, TX 77365For Sale
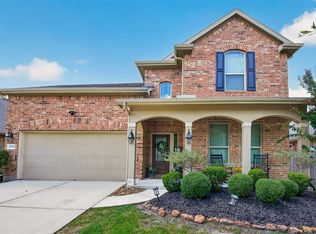 MLS ID #45178025, Colby Wulf, Orchard Brokerage. HAR
 - $349,9904 bd3 ba2.4k sqft24167 Burks Trail Dr, Porter, TX 77365For Sale
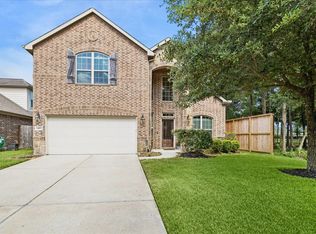 MLS ID #10380203, Joan Imperato, eXp Realty LLC. HAR
 - $360,0004 bd3 ba2.7k sqft20801 Sheridan Heights Ln, Porter, TX 77365For Sale
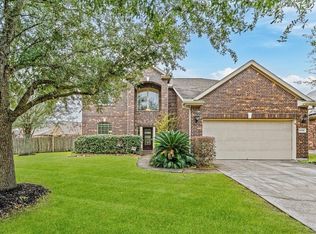 MLS ID #63420728, KC Chau Hoang, 1 - Connect Realty. HAR
 - $389,9993 bd3 ba3k sqft24478 Hanson Springs Dr, Porter, TX 77365For Sale
 MLS ID #91389164, Rebecca Ramirez, Better Homes and Gardens Real Estate Gary Greene - Lake Houston. HAR
