Introducing 20014 Hillgrove Court, a charming 2-bed, 2-bath home with a private study, nestled in the secluded Riverwood at Oakhurst neighborhood. This cozy abode boasts a whole-home generator for peace of mind and a well-thought-out floor plan for comfortable living. The study offers versatility as a home office or extra space. Situated in a tranquil cul-de-sac within a gated community, this residence is conveniently near amenities and major thoroughfares. Ideal for first-time buyers or downsizers seeking a serene retreat. Don't miss the chance to view this unique property! Schedule your showing today.
For sale
Price cut: $1K (11/13)
$373,000
20014 Hill Grove Ct, Porter, TX 77365
2beds
2,389sqft
Single Family Residence
Built in 2013
7,021 Square Feet Lot
$365,400 Zestimate®
$156/sqft
$83/mo HOA
What's special
Gated communityWell-thought-out floor planPrivate study
- 44 days
- 89
- 6
Zillow last checked:
Listing updated:
Listed by:
Christy Villarreal TREC #0838597 713-412-1499,
JLA Realty
Source: HAR,MLS#: 53567180
Facts & features
Interior
Bedrooms & bathrooms
- Bedrooms: 2
- Bathrooms: 2
- Full bathrooms: 2
Primary bedroom
- Level: First
- Dimensions: 0x0
Bedroom
- Level: Second
- Dimensions: 0x0
Heating
- Electric
Cooling
- Ceiling Fan(s), Electric
Appliances
- Included: Disposal, Double Oven, Microwave, Gas Cooktop, Dishwasher
- Laundry: Electric Dryer Hookup, Washer Hookup
Features
- Crown Molding
- Flooring: Tile
- Number of fireplaces: 1
- Fireplace features: Electric
Interior area
- Total structure area: 2,389
- Total interior livable area: 2,389 sqft
Property
Parking
- Total spaces: 2
- Parking features: Attached, Garage Door Opener
- Attached garage spaces: 2
Features
- Stories: 1
- Fencing: Back Yard
Lot
- Size: 7,021 Square Feet
- Features: Back Yard, Cul-De-Sac, 0 Up To 1/4 Acre
Details
- Parcel number: 408076
Construction
Type & style
- Home type: SingleFamily
- Architectural style: Traditional
- Property subtype: Single Family Residence
Materials
- Brick
- Foundation: Slab
- Roof: Composition
Condition
- New construction: No
- Year built: 2013
Utilities & green energy
- Water: Water District
Community & HOA
Community
- Subdivision: Riverwood At Oakhurst 04
HOA
- Has HOA: Yes
- HOA fee: $992 annually
Location
- Region: Porter
Financial & listing details
- Price per square foot: $156/sqft
- Tax assessed value: $179,145
- Annual tax amount: $9,450
- Date on market: 10/2/2026
Estimated market value
$365,400
$347,000 - $384,000
$2,442/mo
Price history
| Date | Event | Price |
|---|---|---|
| 11/13/2026 | Price change | $373,000-0.3%$156/sqft |
Source:  HAR #53567180 Report a problem | ||
| 10/23/2026 | Price change | $374,000-1.3%$157/sqft |
Source: HAR #53567180 Report a problem | ||
| 10/2/2026 | Listed for sale | $379,000+28.5%$159/sqft |
Source: HAR #53567180 Report a problem | ||
| 10/26/2020 | Listing removed | $294,900$123/sqft |
Source: Turner Mangum,LLC #5597720 Report a problem | ||
| 9/27/2020 | Pending sale | $294,900$123/sqft |
Source: Turner Mangum,LLC #5597720 Report a problem | ||
| 9/8/2020 | Listed for sale | $294,900+3.3%$123/sqft |
Source: Turner Mangum,LLC #5597720 Report a problem | ||
| 8/12/2013 | Listing removed | $285,580$120/sqft |
Source: Lennar Homes/Village Builders #28396416 Report a problem | ||
| 6/14/2013 | Listed for sale | $285,580$120/sqft |
Source: Lennar Homes/Village Builders #28396416 Report a problem | ||
Public tax history
| Year | Property taxes | Tax assessment |
|---|---|---|
| 2025 | $3,378 -2.9% | $179,145 -2.6% |
| 2024 | $3,477 +0.1% | $183,842 -48.9% |
| 2023 | $3,473 | $359,910 +9.7% |
| 2022 | -- | $327,960 +13.4% |
| 2021 | $3,084 -8.8% | $289,200 +4.6% |
| 2020 | $3,381 +0.1% | $276,470 +2.6% |
| 2019 | $3,376 -53.3% | $269,470 +3.3% |
| 2018 | $7,233 +29.9% | $260,900 -1.8% |
| 2017 | $5,570 -6.3% | $265,690 -3.4% |
| 2016 | $5,947 -4.7% | $274,950 +10% |
| 2015 | $6,239 | $249,950 |
| 2014 | $6,239 | $249,950 |
Find assessor info on the county website
Monthly payment
Est. payment
Payment breakdown
Explore the cost of this home by adjusting the details. Changes won't be saved.Climate risks
Neighborhood: Oakhurst
Nearby schools
Schools provided by the listing agent
- Elementary: Bens Branch Elementary School
- Middle: Woodridge Forest Middle School
- High: West Fork High School
Source: HAR. This data may not be complete. We recommend contacting the local school district to confirm school assignments for this home.


Similar homes
- $350,0004 bd3 ba2.2k sqft24465 Hanson Springs Dr, Porter, TX 77365For Sale
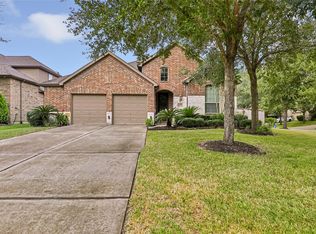 MLS ID #83682168, Nicole Wright, JLA Realty. HAR
- $340,0003 bd2 ba2.2k sqft20507 Emery Manor Ln, Porter, TX 77365For Sale
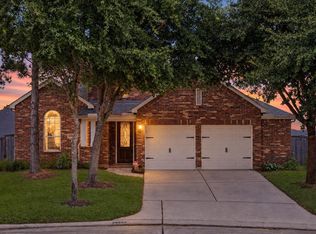 MLS ID #90970243, Steve Kinney, JLA Realty. HAR
- $339,9994 bd2 ba2.1k sqft20173 Southwood Oaks Dr, Porter, TX 77365For Sale
 MLS ID #23499459, Steve Kinney, JLA Realty. HAR
- $349,9004 bd3 ba2.4k sqft24167 Burks Trail Dr, Porter, TX 77365For Sale
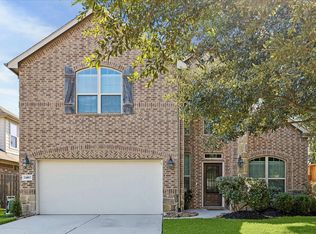 MLS ID #48221027, Alison Brookby, eXp Realty LLC. HAR
