Welcome to this stunning home in a prime location near HWY 59 and 99. Situated on a corner lot, this spacious 4 bedroom, 2.5 bathroom home boasts over 2700 sq ft. The interior features beautiful wood-like floors and dark countertops, creating a stylish ambiance. The large master bathroom offers a separate tub and shower, along with a walk-in closet. Don't miss the opportunity to make this home yours in time for the holidays. Picture yourself in front of the fireplace on a cold Christmas morning, enjoying a cup of coffee or hot chocolate. With easy access to HWY 59, travel convenience is at your fingertips so going to see your mother-in-law won't take long nor will the ride home.
For sale
$347,500
21507 Sullivan Forest Dr, Porter, TX 77365
4beds
2,713sqft
Single Family Residence
Built in 2003
6,547 Square Feet Lot
$339,600 Zestimate®
$128/sqft
$63/mo HOA
What's special
Beautiful wood-like floorsLarge master bathroomCorner lotSeparate tub and showerDark countertopsWalk-in closet
- 11 days
- 55
- 1
Likely to sell faster than
Zillow last checked:
Listing updated:
Listed by:
Mark Lovell TREC #0651577 936-329-0710,
JLA Realty
Source: HAR,MLS#: 17637921
Facts & features
Interior
Bedrooms & bathrooms
- Bedrooms: 4
- Bathrooms: 3
- Full bathrooms: 2
- 1/2 bathrooms: 1
Primary bedroom
- Level: First
- Area: 208
- Dimensions: 16X13
Bedroom
- Level: Second
- Area: 132
- Dimensions: 12X11
Bedroom
- Level: Second
- Area: 144
- Dimensions: 12X12
Bedroom
- Level: Second
- Area: 143
- Dimensions: 13X11
Dining room
- Level: First
- Area: 143
- Dimensions: 13X11
Family room
- Level: First
- Area: 306
- Dimensions: 17X18
Kitchen
- Level: First
- Area: 169
- Dimensions: 13X13
Primary bath
- Level: First
- Area: 100
- Dimensions: 10X10
Heating
- Electric
Cooling
- Ceiling Fan(s), Electric
Appliances
- Included: Gas Oven, Gas Cooktop, Dishwasher
Features
- High Ceilings, 3 Bedrooms Up, Primary Bed - 1st Floor
- Flooring: Laminate, Vinyl, Wood
- Number of fireplaces: 1
- Fireplace features: Gas
Interior area
- Total structure area: 2,713
- Total interior livable area: 2,713 sqft
Property
Parking
- Total spaces: 2
- Parking features: Attached, Additional Parking
- Attached garage spaces: 2
Features
- Stories: 2
- Fencing: Back Yard
Lot
- Size: 6,547 Square Feet
- Features: Cleared, Corner Lot, 0 Up To 1/4 Acre
Details
- Parcel number: 308154
Construction
Type & style
- Home type: SingleFamily
- Architectural style: Traditional
- Property subtype: Single Family Residence
Materials
- Brick, Cement Siding
- Foundation: Slab
- Roof: Composition
Condition
- New construction: No
- Year built: 2003
Utilities & green energy
- Sewer: Public Sewer
- Water: Public
Community & HOA
Community
- Subdivision: Forest Colony 02
HOA
- Has HOA: Yes
- HOA fee: $750 annually
Location
- Region: Porter
Financial & listing details
- Price per square foot: $128/sqft
- Annual tax amount: $7,860
- Date on market: 9/30/2026
- Listing terms: Cash,Conventional,FHA,Investor,VA Loan
- Road surface type: Asphalt
Estimated market value
$339,600
$323,000 - $357,000
$2,290/mo
Price history
| Date | Event | Price |
|---|---|---|
| 9/30/2026 | Listed for sale | $347,500+15.8%$128/sqft |
Source:  HAR #17637921 Report a problem HAR #17637921 Report a problem | ||
| 3/27/2024 | Listing removed | -- |
Source: HAR #47804292 Report a problem | ||
| 2/6/2024 | Pending sale | $300,000$111/sqft |
Source: HAR #47804292 Report a problem | ||
| 1/9/2024 | Price change | $300,000-4.8%$111/sqft |
Source: HAR #47804292 Report a problem | ||
| 11/28/2023 | Price change | $315,000-4.5%$116/sqft |
Source: HAR #47804292 Report a problem | ||
| 10/23/2023 | Price change | $330,000-1.5%$122/sqft |
Source: HAR #47804292 Report a problem | ||
| 9/25/2023 | Listed for sale | $335,000$123/sqft |
Source: HAR #47804292 Report a problem | ||
| 9/19/2023 | Listing removed | -- |
Source:  HAR #88619620 Report a problem HAR #88619620 Report a problem | ||
| 9/12/2023 | Price change | $2,345-2.1%$1/sqft |
Source: HAR #88619620 Report a problem | ||
| 8/28/2023 | Price change | $2,395-2.6%$1/sqft |
Source: HAR #88619620 Report a problem | ||
| 8/14/2023 | Price change | $2,460-0.4%$1/sqft |
Source: HAR #88619620 Report a problem | ||
| 7/26/2023 | Price change | $2,470-2.6%$1/sqft |
Source: HAR #88619620 Report a problem | ||
| 7/18/2023 | Price change | $2,535-4%$1/sqft |
Source: HAR #88619620 Report a problem | ||
| 7/6/2023 | Listed for rent | $2,640$1/sqft |
Source: HAR #88619620 Report a problem | ||
Public tax history
Tax history is unavailable.
Monthly payment
Est. payment
Payment breakdown
Explore the cost of this home by adjusting the details. Changes won't be saved.Climate risks
Neighborhood: Forest Colony
Nearby schools
Schools provided by the listing agent
- Elementary: Valley Ranch Elementary School (New Caney)
- Middle: Pine Valley Middle School
- High: Porter High School (New Caney)
Source: HAR. This data may not be complete. We recommend contacting the local school district to confirm school assignments for this home.
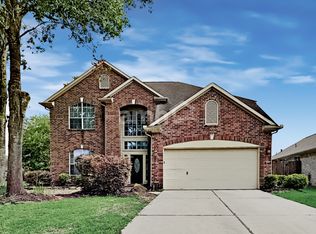

Similar homes
- $315,0004 bd3 ba2.4k sqft22551 Range Haven Ln, Porter, TX 77365For Sale
 MLS ID #96513200, Martina Tomey, Nan & Company Properties-Galveston Office. HAR
 - $330,0004 bd3 ba2.7k sqft21558 Lexor Ct, Porter, TX 77365For Sale
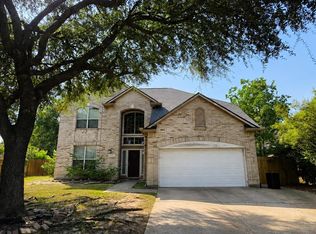 MLS ID #58160708, Kayla Dawson, JLA Realty. HAR
 - $358,5004 bd3 ba2.3k sqft21639 Lexor Dr, Porter, TX 77365For Sale
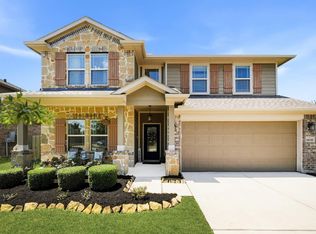 MLS ID #69955676, Christine Morgan, Jane Byrd Properties International LLC. HAR
 - $355,0004 bd3 ba2.2k sqft24465 Hanson Springs Dr, Porter, TX 77365For Sale
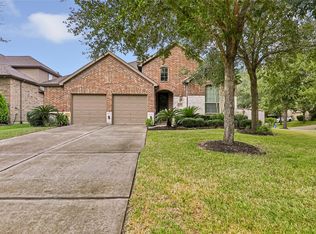 MLS ID #83682168, Nicole Wright, JLA Realty. HAR
