VALLEY RANCH MASTER-PLANNED COMMUNITY | PORTER, TX | CONVENIENT TO VALLEY RANCH TOWN CENTER, I-69 & GRAND PARKWAY 99! Welcome to 21416 Quail Point Lane, ideally located in the highly sought-after Valley Ranch master-planned community in Porter, Texas. This location offers the convenience today’s buyers are looking for, with easy access to I-69/US 59 and Grand Parkway 99, making commuting throughout the Greater Houston area a breeze. Welcome to your new front porch, and an immaculate 3 bedroom, 2 bathroom home with a WATER SOFTENER SYSTEM, HOME OFFICE / STUDY, BUTLER'S PANTRY, and an additional front room that could be a FLEX space. Carpets and Tile professionally cleaned and ready for the new Buyers! Staged to perfection! Enjoy access to approximately 150 acres of parks and greenspace throughout Valley Ranch, including the 135-acre Town Grove Park and nature preserve, seven scenic lakes, walking trails, playgrounds, splash pad and community recreation amenities!
For sale
$311,900
21416 Quail Point Ln, Porter, TX 77365
3beds
2,224sqft
Single Family Residence
Built in 2008
8,694 Square Feet Lot
$305,800 Zestimate®
$140/sqft
$67/mo HOA
What's special
Front porchWater softener system
- 6 days
- 176
- 23
Likely to sell faster than
Zillow last checked:
Listing updated:
Listed by:
Tanya Martinez TREC #0687545 512-516-9823,
LPT Realty, LLC
Source: HAR,MLS#: 24854367
Facts & features
Interior
Bedrooms & bathrooms
- Bedrooms: 3
- Bathrooms: 2
- Full bathrooms: 2
Primary bedroom
- Level: First
- Dimensions: BUYER TO VERIFY
Bedroom
- Level: First
- Dimensions: BUYER TO VERIFY
Bedroom
- Level: First
- Dimensions: BUYER TO VERIFY
Other
- Level: First
- Dimensions: BUYER TO VERIFY
Other
- Level: First
- Dimensions: BUYER TO VERIFY
Breakfast
- Level: First
- Dimensions: BUYER TO VERIFY
Dining room
- Level: First
- Dimensions: BUYER TO VERIFY
Kitchen
- Level: First
- Dimensions: BUYER TO VERIFY
Living room
- Level: First
- Dimensions: BUYER TO VERIFY
Primary bath
- Level: First
- Dimensions: BUYER TO VERIFY
Utility room
- Level: First
- Dimensions: BUYER TO VERIFY
Heating
- Heat Pump
Cooling
- Ceiling Fan(s), Electric
Appliances
- Included: Disposal, Water Softener, Gas Oven, Oven, Microwave, Gas Range, Dishwasher
- Laundry: Electric Dryer Hookup, Washer Hookup
Features
- All Bedrooms Down, En-Suite Bath, Walk-In Closet(s)
- Flooring: Carpet, Tile, Vinyl
- Windows: Window Coverings
- Number of fireplaces: 1
- Fireplace features: Gas, Wood Burning
Interior area
- Total structure area: 2,224
- Total interior livable area: 2,224 sqft
Video & virtual tour
Property
Parking
- Total spaces: 2
- Parking features: Attached, Garage Door Opener
- Attached garage spaces: 2
Features
- Stories: 1
- Patio & porch: Covered, Patio/Deck, Porch
- Exterior features: Side Yard, Sprinkler System
- Fencing: Back Yard,Full
Lot
- Size: 8,694 Square Feet
- Features: Back Yard, Subdivided, 0 Up To 1/4 Acre
Details
- Parcel number: 357991
Construction
Type & style
- Home type: SingleFamily
- Architectural style: Traditional
- Property subtype: Single Family Residence
Materials
- Brick, Stone
- Foundation: Slab
- Roof: Composition
Condition
- New construction: No
- Year built: 2008
Utilities & green energy
- Sewer: Public Sewer
- Water: Public, Water District
Green energy
- Energy efficient items: Thermostat, Exposure/Shade
Community & HOA
Community
- Subdivision: Valley Ranch 01
HOA
- Has HOA: Yes
- Amenities included: Clubhouse, Playground, Pond, Pool
- HOA fee: $800 annually
Location
- Region: Porter
Financial & listing details
- Price per square foot: $140/sqft
- Tax assessed value: $310,056
- Annual tax amount: $8,778
- Date on market: 10/2/2026
- Listing terms: Cash,Conventional,FHA,VA Loan
- Ownership: Full Ownership
- Road surface type: Asphalt, Curbs, Gutters
Estimated market value
$305,800
$291,000 - $321,000
$2,387/mo
Price history
| Date | Event | Price |
|---|---|---|
| 10/2/2026 | Listed for sale | $311,900+0.6%$140/sqft |
Source:  HAR #24854367 Report a problem HAR #24854367 Report a problem | ||
| 7/22/2022 | Sold | -- |
Source: Agent Provided Report a problem | ||
| 6/30/2022 | Pending sale | $309,900$139/sqft |
Source: HAR #5360656 Report a problem | ||
| 6/25/2022 | Listed for sale | $309,900$139/sqft |
Source: HAR #5360656 Report a problem | ||
Public tax history
| Year | Property taxes | Tax assessment |
|---|---|---|
| 2025 | $3,799 -12.6% | $310,056 -0.6% |
| 2024 | $4,349 -25.5% | $311,818 +0.3% |
| 2023 | $5,836 | $310,780 +15.2% |
| 2022 | -- | $269,690 +20% |
| 2021 | $4,214 -6.8% | $224,740 -4.7% |
| 2020 | $4,523 -1.8% | $235,900 +2.8% |
| 2019 | $4,606 -33.2% | $229,370 +8.2% |
| 2018 | $6,891 +6% | $212,040 +5.8% |
| 2017 | $6,503 -3.4% | $200,490 -0.2% |
| 2016 | $6,734 +6.8% | $200,980 +6.5% |
| 2015 | $6,308 | $188,650 +10% |
| 2014 | $6,308 | $171,500 +3.7% |
| 2013 | -- | $165,400 |
| 2012 | -- | $165,400 +0.9% |
| 2011 | -- | $163,860 |
| 2010 | -- | $163,860 |
| 2009 | -- | $163,860 +542.6% |
| 2008 | -- | $25,500 -29% |
| 2007 | -- | $35,910 |
Find assessor info on the county website
Monthly payment
Est. payment
Payment breakdown
Explore the cost of this home by adjusting the details. Changes won't be saved.Climate risks
Neighborhood: Valley Ranch
Nearby schools
Schools provided by the listing agent
- Elementary: Valley Ranch Elementary School (New Caney)
- Middle: Pine Valley Middle School
- High: Porter High School (New Caney)
Source: HAR. This data may not be complete. We recommend contacting the local school district to confirm school assignments for this home.
Similar homes
- $310,0004 bd2 ba2k sqft24115 Newberry Bend Dr, Porter, TX 77365For Sale
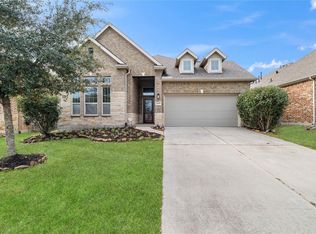 MLS ID #39235922, Tania Vargas, Sanmore Realty. HAR
 - $355,0004 bd3 ba2.2k sqft24465 Hanson Springs Dr, Porter, TX 77365For Sale
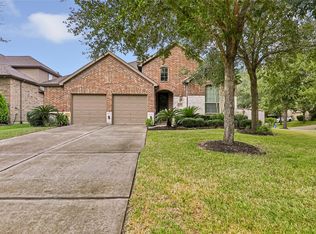 MLS ID #83682168, Nicole Wright, JLA Realty. HAR
 - $340,0003 bd2 ba2k sqft20743 Oakhurst Creek Dr, Porter, TX 77365For Sale
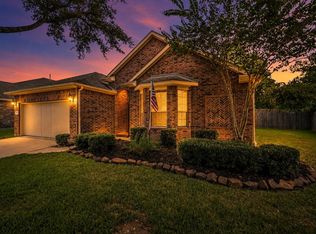 MLS ID #43009784, Amanda Boyd, Keller Williams Realty Northeast. HAR
 - $339,9994 bd2 ba2.1k sqft20173 Southwood Oaks Dr, Porter, TX 77365For Sale
 MLS ID #23499459, Steve Kinney, JLA Realty. HAR
