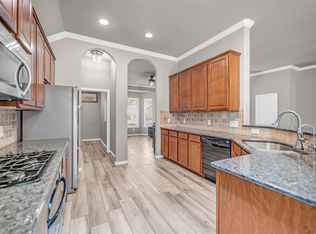
Gently lived in , immaculate David Weekley single story home in Master Planned/Golf Course Community of The Highlands. Light and bright home with tons of natural light with current gray and white tones. Home offers an open concept floorplan with spacious kitchen with abundant cabinet space plus large island and breakfast bar to accommodate extra seating, Gas range, stainless steel appliances, Kinetico reverse osmosis water filter with 7 year warranty at kitchen sink, Kinetico whole home water softener/conditioner system with 10 year warranty. Formal dining or option for breakfast area. Spacious family room with tile flooring and access to rear patio. Split floorplan offers private guest bedrooms with option to make one a study. Private owners retreat with en-suite bath with large soaking tub/shower, dual vanities and large walk in closet with shelves. Stainless steel gutter guards around home. Smart switches in commons space, front and back patios, garage and primary bedroom.
For sale
$329,900
21552 Jordan Pond Rdg, Porter, TX 77365
3beds
1,459sqft
Single Family Residence
Built in 2022
4,791 Square Feet Lot
$319,200 Zestimate®
$226/sqft
$132/mo HOA
What's special
Open concept floorplanStainless steel appliancesGas rangeAccess to rear patioDual vanities
- 19 days
- 123
- 6
Likely to sell faster than
Zillow last checked:
Listing updated:
Listed by:
Kelly Polasek TREC #0393882 713-825-0280,
RE/MAX Universal
Source: HAR,MLS#: 32366983
Facts & features
Interior
Bedrooms & bathrooms
- Bedrooms: 3
- Bathrooms: 2
- Full bathrooms: 2
Primary bedroom
- Level: First
- Area: 182
- Dimensions: 14x13
Bedroom
- Level: First
- Area: 100
- Dimensions: 10x10
Bedroom
- Level: First
- Area: 100
- Dimensions: 10x10
Other
- Level: First
- Area: 70
- Dimensions: 10x7
Dining room
- Level: First
- Area: 140
- Dimensions: 14x10
Family room
- Level: First
- Area: 255
- Dimensions: 17x15
Kitchen
- Level: First
- Area: 182
- Dimensions: 14x13
Utility room
- Level: First
- Area: 36
- Dimensions: 6x6
Heating
- Natural Gas
Cooling
- Electric
Appliances
- Included: Disposal, Water Softener, Gas Oven, Microwave, Gas Range, Dishwasher
- Laundry: Electric Dryer Hookup, Gas Dryer Hookup, Washer Hookup
Features
- Formal Entry/Foyer, High Ceilings, En-Suite Bath, Split Plan, Walk-In Closet(s)
- Flooring: Carpet, Tile
- Windows: Window Coverings
Interior area
- Total structure area: 1,459
- Total interior livable area: 1,459 sqft
Property
Parking
- Total spaces: 2
- Parking features: Attached, Garage Door Opener
- Attached garage spaces: 2
Features
- Stories: 1
- Patio & porch: Patio/Deck
- Exterior features: Sprinkler System
- Fencing: Back Yard
Lot
- Size: 4,791 Square Feet
- Features: Near Golf Course, Subdivided, 0 Up To 1/4 Acre
Details
- Parcel number: 517899
Construction
Type & style
- Home type: SingleFamily
- Architectural style: Ranch,Traditional
- Property subtype: Single Family Residence
Materials
- Brick, Cement Siding, Wood Siding
- Foundation: Slab
- Roof: Composition
Condition
- New construction: No
- Year built: 2022
Details
- Builder name: David Weekley
Utilities & green energy
- Water: Water District
Community & HOA
Community
- Subdivision: The Highlands
HOA
- Has HOA: Yes
- Amenities included: Clubhouse, Park, Picnic Area, Playground, Pool, Trail(s)
- HOA fee: $1,584 annually
Location
- Region: Porter
Financial & listing details
- Price per square foot: $226/sqft
- Tax assessed value: $312,786
- Annual tax amount: $10,984
- Date on market: 10/31/2026
- Listing terms: Cash,Conventional,FHA,VA Loan
- Road surface type: Concrete
Estimated market value
$319,200
$303,000 - $335,000
$2,322/mo
Price history
| Date | Event | Price |
|---|---|---|
| 10/31/2026 | Listed for sale | $329,900+4.7%$226/sqft |
Source:  HAR #32366983 Report a problem | ||
| 9/11/2022 | Listing removed | -- |
Source:  David Weekley Homes Report a problem | ||
| 9/7/2022 | Price change | $315,000-1.9%$216/sqft |
Source: David Weekley Homes Report a problem | ||
| 9/3/2022 | Listed for sale | $321,078$220/sqft |
Source: David Weekley Homes Report a problem | ||
Public tax history
| Year | Property taxes | Tax assessment |
|---|---|---|
| 2025 | $3,848 -12.9% | $312,786 -0.9% |
| 2024 | $4,419 +5.1% | $315,747 +3.2% |
| 2023 | $4,204 | $305,920 +687.2% |
| 2022 | -- | $38,860 |
Find assessor info on the county website
Monthly payment
Est. payment
Payment breakdown
Explore the cost of this home by adjusting the details. Changes won't be saved.Climate risks
Neighborhood: 77365
Nearby schools
Schools provided by the listing agent
- Elementary: Highlands Elementary (New Caney)
- Middle: White Oak Middle School (New Caney)
- High: Porter High School (New Caney)
Source: HAR. This data may not be complete. We recommend contacting the local school district to confirm school assignments for this home.
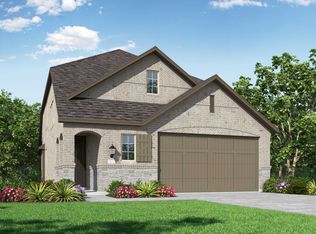
Similar homes
- $330,0003 bd2 ba1.6k sqft7318 Honey Creek Ln, Porter, TX 77365For Sale
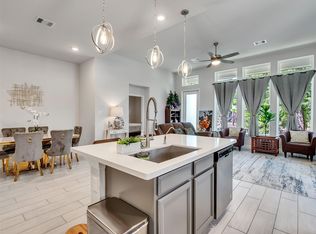 MLS ID #85754508, Gene Johnson, Walzel Properties - Corporate Office. HAR
- $339,4003 bd2 ba1.6k sqft7388 Mount Greylock Loop, Porter, TX 77365For Sale
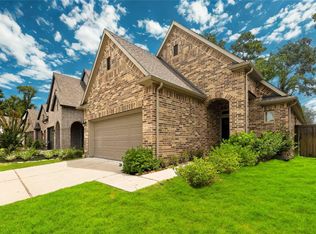 MLS ID #55641342, Jose Muniz, Jane Byrd Properties International LLC. HAR
- $355,0003 bd2 ba1.7k sqft21335 Sierra Point Ln, Porter, TX 77365For Sale
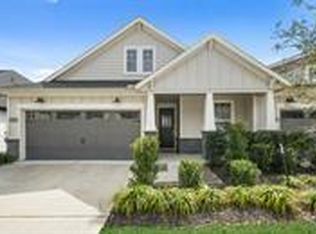 MLS ID #13985062, Derek Alexander, RE/MAX Integrity. HAR
- $335,0003 bd2 ba2k sqft20743 Oakhurst Creek Dr, Porter, TX 77365For Sale
 MLS ID #43009784, Amanda Boyd, Keller Williams Realty Northeast. HAR
