Welcome home to this Beazer townhome located within the incredible master planned community of The Highlands. This open floor plan offers 3 bedrooms, 2 full baths, high ceilings, and a private backyard with a covered patio ideally located across from a park and within close proximity to the amenity complex. The spacious island kitchen features quartz countertops, mosaic backsplash, stainless steel appliances, large cove molding, 42" upper cabinets, pendant lighting and under counter lighting. The primary suite includes an ensuite bathroom with double vanities, a large shower and walk-in closet. ADA bars in both baths. Enjoy community amenities, jogging trails, bike paths, tennis and pickle ball courts, golf course, water park, a lazy river, and so much more. The HOA for the Beazer duets covers both front and back lawn maintenance. Conveniently located to nearby shopping and dining and close to The Woodlands. This home is a must-see for those seeking a blend of comfort and convenience.
For sale
Price cut: $4.9K (8/19)
$355,000
21335 Sierra Point Ln, Porter, TX 77365
3beds
1,794sqft
Townhouse
Built in 2023
4,412 Square Feet Lot
$347,800 Zestimate®
$198/sqft
$132/mo HOA
What's special
Open floor planHigh ceilingsStainless steel appliancesQuartz countertopsLarge cove moldingMosaic backsplashPendant lighting
- 180 days
- 73
- 2
Zillow last checked:
Listing updated:
Listed by:
Gaye Watkins TREC #0192793 936-718-7997,
RE/MAX Integrity,
Derek Alexander TREC #0815404 281-636-4834,
RE/MAX Integrity
Source: HAR,MLS#: 57237039
Facts & features
Interior
Bedrooms & bathrooms
- Bedrooms: 3
- Bathrooms: 2
- Full bathrooms: 2
Rooms
- Room types: Utility Room
Primary bedroom
- Level: First
- Area: 196
- Dimensions: 14 x 14
Bedroom
- Level: First
- Area: 100
- Dimensions: 10 x 10
Bedroom
- Level: First
- Area: 110
- Dimensions: 11 x 10
Other
- Level: First
Breakfast
- Level: First
- Area: 216
- Dimensions: 12 x 18
Kitchen
- Level: First
- Area: 216
- Dimensions: 12 x 18
Living room
- Level: First
- Area: 304
- Dimensions: 19 x 16
Primary bath
- Level: First
Heating
- Natural Gas
Cooling
- Ceiling Fan(s), Electric
Appliances
- Included: ENERGY STAR Qualified Appliances, Disposal, Oven, Microwave, Gas Cooktop, Dishwasher, Washer/Dryer
- Laundry: Electric Dryer Hookup, Gas Dryer Hookup
Features
- High Ceilings, All Bedrooms Up, Walk-In Closet(s)
- Flooring: Carpet, Tile
- Windows: Insulated/Low-E windows
Interior area
- Total structure area: 1,794
- Total interior livable area: 1,794 sqft
Property
Parking
- Total spaces: 2
- Parking features: Attached, Auto Garage Door Opener, Garage
- Attached garage spaces: 2
Features
- Levels: Ground Level
- Stories: 1
- Patio & porch: Patio/Deck
- Fencing: Fenced
Lot
- Size: 4,412 Square Feet
- Features: Back Yard, Near Golf Course
Details
- Parcel number: 517830
Construction
Type & style
- Home type: Townhouse
- Architectural style: Traditional
- Property subtype: Townhouse
Materials
- Cement Siding, Stone
- Foundation: Slab
- Roof: Composition
Condition
- New construction: No
- Year built: 2023
Details
- Builder name: Beazer Homes
Utilities & green energy
- Sewer: Public Sewer
- Water: Public, Water District
Green energy
- Green verification: ENERGY STAR Certified Homes, HERS Index Score
- Energy efficient items: Thermostat, Lighting, HVAC, HVAC>13 SEER, Insulation
Community & HOA
Community
- Features: Tennis Court(s)
- Subdivision: The Highlands
HOA
- Amenities included: Clubhouse, Fitness Center, Golf Course, Jogging Path, Park, Party Room, Playground, Pond, Pool, Tennis Court(s)
- HOA fee: $1,584 annually
Location
- Region: Porter
Financial & listing details
- Price per square foot: $198/sqft
- Tax assessed value: $349,581
- Annual tax amount: $11,416
- Date on market: 3/6/2026
Estimated market value
$347,800
$330,000 - $365,000
$2,376/mo
Price history
| Date | Event | Price |
|---|---|---|
| 8/19/2026 | Price change | $355,000-1.4%$198/sqft |
Source:  HAR #57237039 Report a problem HAR #57237039 Report a problem | ||
| 6/25/2026 | Price change | $359,900-1.4%$201/sqft |
Source: HAR #57237039 Report a problem | ||
| 3/6/2026 | Listed for sale | $365,000-5%$203/sqft |
Source: HAR #57237039 Report a problem | ||
| 2/7/2023 | Listing removed | -- |
Source: HAR #57031611 Report a problem | ||
| 12/19/2022 | Pending sale | $384,153$214/sqft |
Source: HAR #57031611 Report a problem | ||
| 12/1/2022 | Price change | $384,153-1.3%$214/sqft |
Source: HAR #57031611 Report a problem | ||
| 11/10/2022 | Price change | $389,153-1.3%$217/sqft |
Source: HAR #57031611 Report a problem | ||
| 10/28/2022 | Price change | $394,153+2.6%$220/sqft |
Source: HAR #57031611 Report a problem | ||
| 10/25/2022 | Price change | $384,153-2.5%$214/sqft |
Source: HAR #57031611 Report a problem | ||
| 9/13/2022 | Price change | $394,153+1.2%$220/sqft |
Source: HAR #57031611 Report a problem | ||
| 8/10/2022 | Price change | $389,419+0.1%$217/sqft |
Source: HAR #32569096 Report a problem | ||
| 8/2/2022 | Price change | $389,113-1.5%$217/sqft |
Source: HAR #32569096 Report a problem | ||
| 7/6/2022 | Price change | $395,113-3.5%$220/sqft |
Source: HAR #32569096 Report a problem | ||
| 6/17/2022 | Price change | $409,592-2.4%$228/sqft |
Source: HAR #32569096 Report a problem | ||
| 6/10/2022 | Price change | $419,592-0.9%$234/sqft |
Source: HAR #32569096 Report a problem | ||
| 6/1/2022 | Price change | $423,5920%$236/sqft |
Source: HAR #32569096 Report a problem | ||
| 5/12/2022 | Listed for sale | $423,759$236/sqft |
Source: HAR #32569096 Report a problem | ||
Public tax history
| Year | Property taxes | Tax assessment |
|---|---|---|
| 2025 | -- | $349,581 +4.1% |
| 2024 | -- | $335,850 +15.8% |
| 2023 | $537 | $289,920 +646.1% |
| 2022 | -- | $38,860 |
Find assessor info on the county website
Monthly payment
Est. payment
Payment breakdown
Explore the cost of this home by adjusting the details. Changes won't be saved.Climate risks
Neighborhood: 77365
Nearby schools
Schools provided by the listing agent
- Elementary: Highlands Elementary (New Caney)
- Middle: White Oak Middle School (New Caney)
- High: Porter High School (New Caney)
Source: HAR. This data may not be complete. We recommend contacting the local school district to confirm school assignments for this home.
Similar homes
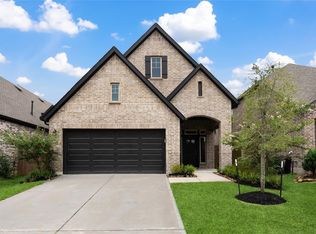
- $384,9904 bd3 ba2.5k sqft7330 Lake Arrowhead Ln, Porter, TX 77365For Sale
 MLS ID #3190223, Corey Hunt, 1st Class Real Estate Elevate. HAR
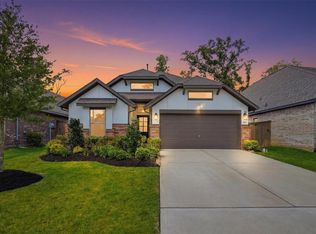
 - $410,0003 bd3 ba2.1k sqft7475 Caprock Canyon Ln, Porter, TX 77365For Sale
 MLS ID #71230693, Laura Russell, JLA Realty. HAR
 - $365,0003 bd2 ba2.1k sqft22104 Volante Dr, Spring, TX 77386For Sale
 MLS ID #38748264, Nathan Marks, RE/MAX Integrity. HAR
 - $335,0004 bd3 ba2.2k sqft4519 Whitehaven Ridge Way, Porter, TX 77365For Sale
 MLS ID #45036982, Raelene Chastain, JLA Realty. HAR
