Welcome Home! Located in the prestigious ARTAVIA community, this beautiful home features a wide-open floor plan designed for family living. The spacious layout features a large dining space separate from the living space. The kitchen features beautiful Omega Stone countertops with a decorative backsplash and a large center island. Large windows welcome light through the spacious family room. The primary suite features high ceilings and a large walk-in closet. The spa-like primary bath offers a separate tub, dual sinks, and a beautifully tiled shower. Enjoy private evenings outside on your Texas-sized covered patio with no rear neighbors. Schedule a visit today!
For sale
$339,900
17435 Vino Vines Ln, Conroe, TX 77302
3beds
1,610sqft
Single Family Residence
Built in 2023
5,187 Square Feet Lot
$334,400 Zestimate®
$211/sqft
$116/mo HOA
What's special
Wide-open floor planSpacious family roomLarge windows welcome lightBeautiful omega stone countertopsTexas-sized covered patioLarge walk-in closetDecorative backsplash
- 158 days
- 27
- 0
Zillow last checked:
Listing updated:
Listed by:
Ruth Ogutu TREC #0533722 281-701-1902,
Walzel Properties - Spring
Source: HAR,MLS#: 73606228
Facts & features
Interior
Bedrooms & bathrooms
- Bedrooms: 3
- Bathrooms: 2
- Full bathrooms: 2
Heating
- Natural Gas
Cooling
- Electric
Appliances
- Included: Disposal, Dishwasher
Interior area
- Total structure area: 1,610
- Total interior livable area: 1,610 sqft
Property
Parking
- Total spaces: 2
- Parking features: Attached
- Attached garage spaces: 2
Features
- Stories: 1
Lot
- Size: 5,187 Square Feet
- Features: Cleared, 0 Up To 1/4 Acre
Details
- Parcel number: 522344
Construction
Type & style
- Home type: SingleFamily
- Architectural style: Contemporary
- Property subtype: Single Family Residence
Materials
- Brick, Cement Siding, Synthetic Stucco
- Foundation: Slab on Builders Pier
- Roof: Composition
Condition
- New construction: No
- Year built: 2023
Utilities & green energy
- Sewer: Public Sewer
- Water: Public
Community & HOA
Community
- Subdivision: Artavia
HOA
- Has HOA: Yes
- HOA fee: $1,395 annually
Location
- Region: Conroe
Financial & listing details
- Price per square foot: $211/sqft
- Tax assessed value: $294,144
- Annual tax amount: $8,618
- Date on market: 5/14/2026
Estimated market value
$334,400
$318,000 - $351,000
$2,179/mo
Price history
| Date | Event | Price |
|---|---|---|
| 9/7/2026 | Listed for rent | $3,500+0.6%$2/sqft |
Source:  HAR #10600656 Report a problem HAR #10600656 Report a problem | ||
| 9/7/2026 | Listing removed | $3,480$2/sqft |
Source: Zillow Rentals Report a problem | ||
| 7/20/2026 | Price change | $339,900+6.2%$211/sqft |
Source:  HAR #73606228 Report a problem HAR #73606228 Report a problem | ||
| 7/19/2026 | Listed for rent | $3,480-65.2%$2/sqft |
Source: Zillow Rentals Report a problem | ||
| 7/3/2026 | Price change | $320,000-15.8%$199/sqft |
Source: HAR #73606228 Report a problem | ||
| 5/14/2026 | Listed for sale | $379,900+6.3%$236/sqft |
Source: HAR #73606228 Report a problem | ||
| 11/22/2025 | Listing removed | $10,000$6/sqft |
Source: Zillow Rentals Report a problem | ||
| 11/8/2025 | Price change | $10,000+66.7%$6/sqft |
Source: Zillow Rentals Report a problem | ||
| 9/30/2025 | Listed for rent | $6,000$4/sqft |
Source: Zillow Rentals Report a problem | ||
| 8/29/2023 | Listing removed | -- |
Source: HAR #63439661 Report a problem | ||
| 7/28/2023 | Pending sale | $357,396$222/sqft |
Source: HAR #63439661 Report a problem | ||
| 5/20/2023 | Price change | $357,396-0.3%$222/sqft |
Source: Coventry Homes Report a problem | ||
| 4/18/2023 | Listed for sale | $358,434+5.3%$223/sqft |
Source: Coventry Homes Report a problem | ||
| 4/5/2023 | Listing removed | -- |
Source: Coventry Homes Report a problem | ||
| 3/10/2023 | Listed for sale | $340,394-6.2%$211/sqft |
Source: Coventry Homes Report a problem | ||
| 1/7/2023 | Listing removed | -- |
Source: Coventry Homes Report a problem | ||
| 12/28/2022 | Listed for sale | $362,989$225/sqft |
Source: Coventry Homes Report a problem | ||
Public tax history
| Year | Property taxes | Tax assessment |
|---|---|---|
| 2025 | $4,647 +4.6% | $294,144 +5% |
| 2024 | $4,441 +456.2% | $280,041 +457.3% |
| 2023 | $799 | $50,250 |
| 2022 | -- | $50,250 |
Find assessor info on the county website
Monthly payment
Est. payment
Payment breakdown
Explore the cost of this home by adjusting the details. Changes won't be saved.Climate risks
Neighborhood: 77302
Nearby schools
Schools provided by the listing agent
- Elementary: San Jacinto Elementary School (Conroe)
- Middle: Moorhead Junior High School
- High: Caney Creek High School
Source: HAR. This data may not be complete. We recommend contacting the local school district to confirm school assignments for this home.

Similar homes
- $314,9004 bd3 ba1.9k sqft15714 Autumn Sun Ct, Conroe, TX 77302For Sale
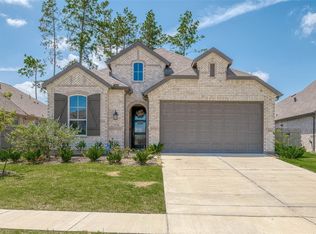 MLS ID #24863404, Karen Davis, Karen Davis Properties. HAR
 - $299,0003 bd2 ba1.5k sqft17333 Merlot Skies St, Conroe, TX 77302For Sale
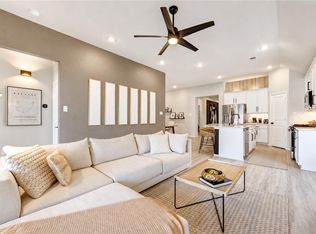 MLS ID #28933235, Cheryl Norman, Energy Realty. HAR
 - $379,0004 bd3 ba2k sqft15718 Autumn Sun Ct, Conroe, TX 77302For Sale
 MLS ID #20615412, Gaye Watkins, RE/MAX Integrity. HAR
 - $375,0003 bd2 ba2.1k sqft17270 Wild Watermelon Way, Conroe, TX 77302For Sale
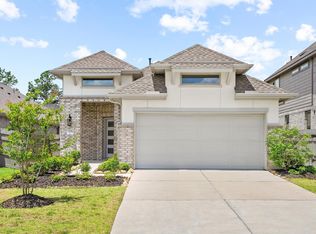 MLS ID #15422403, TJ Diaz, eXp Realty LLC. HAR
