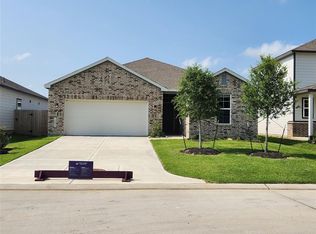
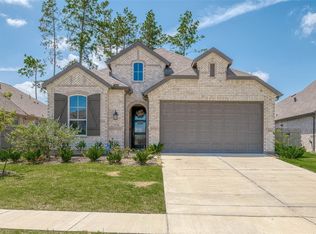
Welcome to this spacious two-story home featuring 3 bedrooms, 2.5 baths, a private study, an upstairs game room, and a 2-car garage. Vinyl plank flooring, elegant tray ceilings, and abundant natural light create a warm and inviting atmosphere. The gourmet kitchen offers 42-inch cabinetry, granite countertops, stainless steel appliances, a large island, an undermount sink, and generous workspace. The first-floor primary suite is a peaceful retreat with a spacious walk-in closet and an en-suite bath featuring a soaking tub and separate shower. Upstairs, discover a 15x17 game room, two secondary bedrooms with walk-in closets, and a full bath. Enjoy outdoor living on the covered patio overlooking the large backyard, ideal for relaxing or entertaining. Additional features include a sprinkler system, 2-inch faux-wood blinds, and ceiling fans in the family room and primary bedroom. Community amenities include lake, splash pad, playground, walking trails, & onsite elementary school.
For sale
Price cut: $9K (10/3)
$235,000
16761 Bristle Cone Way, Conroe, TX 77302
3beds
2,055sqft
Single Family Residence
Built in 2024
5,654 Square Feet Lot
$232,500 Zestimate®
$114/sqft
$54/mo HOA
What's special
Spacious two-story homeVinyl plank flooringLarge backyardAbundant natural lightStainless steel appliancesGenerous workspaceGranite countertops
- 31 days
- 349
- 72
Likely to sell faster than
Zillow last checked:
Listing updated:
Listed by:
Grace Felefli TREC #0585393 832-797-1959,
HomeSmart,
Martin McClendon TREC #0804082 936-444-3280,
HomeSmart
Source: HAR,MLS#: 11206945
Facts & features
Interior
Bedrooms & bathrooms
- Bedrooms: 3
- Bathrooms: 3
- Full bathrooms: 2
- 1/2 bathrooms: 1
Primary bedroom
- Level: First
- Area: 208
- Dimensions: 16x13
Bedroom
- Level: Second
- Area: 180
- Dimensions: 12x15
Bedroom
- Level: Second
- Area: 154
- Dimensions: 11x14
Other
- Level: First
- Area: 100
- Dimensions: 10x10
Dining room
- Level: First
- Area: 126
- Dimensions: 14x9
Family room
- Level: First
- Area: 240
- Dimensions: 15x16
Game room
- Level: Second
- Area: 255
- Dimensions: 17x15
Kitchen
- Level: First
- Area: 154
- Dimensions: 11x14
Utility room
- Level: First
- Area: 30
- Dimensions: 6x5
Heating
- Natural Gas
Cooling
- Electric
Appliances
- Included: ENERGY STAR Qualified Appliances, Disposal, Dryer, Refrigerator, Washer, Freestanding Oven, Gas Oven, Microwave, Free-Standing Range, Gas Range, Dishwasher
- Laundry: Electric Dryer Hookup, Washer Hookup
Features
- En-Suite Bath, Primary Bed - 1st Floor, Walk-In Closet(s)
- Flooring: Carpet, Vinyl
- Windows: Insulated/Low-E windows, Window Coverings
Interior area
- Total structure area: 2,055
- Total interior livable area: 2,055 sqft
Property
Parking
- Parking features: Attached
- Has attached garage: Yes
Features
- Stories: 2
- Patio & porch: Covered
- Exterior features: Sprinkler System
- Fencing: Back Yard
Lot
- Size: 5,654 Square Feet
- Features: Subdivided, 0 Up To 1/4 Acre
Details
- Parcel number: 552878
- Special conditions: Short Sale
Construction
Type & style
- Home type: SingleFamily
- Architectural style: Traditional
- Property subtype: Single Family Residence
Materials
- Blown-In Insulation, Brick, Cement Siding, Stone
- Foundation: Slab
- Roof: Composition
Condition
- New construction: No
- Year built: 2024
Details
- Builder name: Legend Homes
Utilities & green energy
- Water: Water District
Green energy
- Energy efficient items: Thermostat, HVAC, HVAC>13 SEER
Community & HOA
Community
- Subdivision: Granger Pines
HOA
- Has HOA: Yes
- Amenities included: Playground, Splash Pad, Trail(s)
- HOA fee: $650 annually
Location
- Region: Conroe
Financial & listing details
- Price per square foot: $114/sqft
- Tax assessed value: $277,015
- Annual tax amount: $8,350
- Date on market: 9/11/2026
- Listing terms: Cash,Conventional,FHA,VA Loan
- Exclusions: Cameras, Tvs, Curtains & Rods
- Ownership: Full Ownership
Estimated market value
$232,500
$221,000 - $244,000
$2,403/mo
Price history
| Date | Event | Price |
|---|---|---|
| 10/3/2026 | Price change | $235,000-3.7%$114/sqft |
Source:  HAR #11206945 Report a problem HAR #11206945 Report a problem | ||
| 9/11/2026 | Listed for sale | $243,990-14.4%$119/sqft |
Source: HAR #11206945 Report a problem | ||
| 4/30/2024 | Listing removed | -- |
Source: HAR #65476203 Report a problem | ||
| 3/20/2024 | Pending sale | $284,990$139/sqft |
Source: HAR #65476203 Report a problem | ||
| 3/4/2024 | Price change | $284,990-1.7%$139/sqft |
Source: HAR #65476203 Report a problem | ||
| 2/2/2024 | Price change | $289,990-1.7%$141/sqft |
Source: HAR #65476203 Report a problem | ||
| 1/26/2024 | Price change | $294,990-0.2%$144/sqft |
Source:  Legend Homes Texas Report a problem Legend Homes Texas Report a problem | ||
| 1/19/2024 | Listed for sale | $295,699$144/sqft |
Source: Legend Homes Texas Report a problem | ||
Public tax history
| Year | Property taxes | Tax assessment |
|---|---|---|
| 2025 | $2,789 +491% | $277,015 +831.1% |
| 2024 | $472 | $29,750 |
Find assessor info on the county website
Monthly payment
Est. payment
Payment breakdown
Explore the cost of this home by adjusting the details. Changes won't be saved.Climate risks
Neighborhood: 77302
Nearby schools
Schools provided by the listing agent
- Elementary: Hope Elementary School (Conroe)
- Middle: Moorhead Junior High School
- High: Caney Creek High School
Source: HAR. This data may not be complete. We recommend contacting the local school district to confirm school assignments for this home.
Similar homes
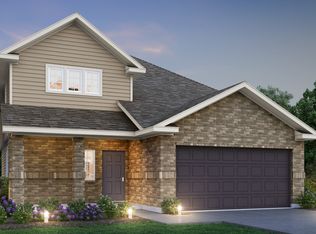
- $303,0004 bd3 ba2.2k sqft16655 Olivewood Ln, Conroe, TX 77302For Sale
 MLS ID #79430274, Kimberly Berger, JLA Realty. HAR
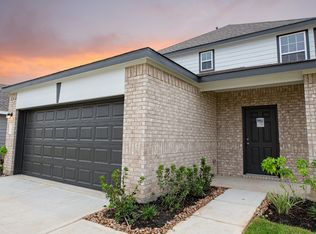
 - $259,9993 bd3 ba1.9k sqft16906 Rich Pines Dr, Conroe, TX 77302For Sale
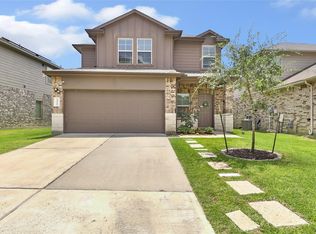 MLS ID #19921051, Madisson Sandoval Rodriguez, JLA Realty. HAR
 - $274,9994 bd3 ba2.1k sqft16974 Rich Pines Dr, Conroe, TX 77302For Sale
 MLS ID #38741327, Mallory Cotton, JLA Realty. HAR
 - $314,9004 bd3 ba1.9k sqft15714 Autumn Sun Ct, Conroe, TX 77302For Sale
 MLS ID #24863404, Karen Davis, Karen Davis Properties. HAR
