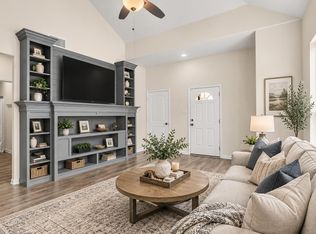
Located in the growing Caney Mills community and zoned to Conroe Independent School District, this move-in ready 3-bedroom, 2.5-bath home offers a flexible layout with room for everyone. The main level brings the kitchen, dining, and living areas together in a bright, open space filled with natural light from a wall of windows. The kitchen features a breakfast bar and overlooks the living area, making it easy to stay connected while cooking or entertaining. Upstairs, a second living area provides the perfect spot for a game room, home office, or media space. The spacious primary suite includes a soaking tub, separate shower, and plenty of room to unwind. Outside, enjoy a covered patio and a large fenced backyard with space for entertaining, pets, or play. Skip the wait and expense of new construction and enjoy a home that's ready for its next chapter.
Foreclosure
Est. $247,800
14212 Sedona Ridge Dr, Conroe, TX 77303
3beds
1,881sqft
Single Family Residence
Built in 2022
5,153 Square Feet Lot
$-- Zestimate®
$132/sqft
$54/mo HOA
What's special
Flexible layoutCovered patioSoaking tubSpacious primary suiteSeparate shower
- 68 days
- 75
- 10
Zillow last checked:
Listing updated:
Listed by:
Jeff Wallace TREC #0622558 713-296-9556,
Wallace Realty
Source: HAR,MLS#: 49382321
Facts & features
Interior
Bedrooms & bathrooms
- Bedrooms: 3
- Bathrooms: 3
- Full bathrooms: 2
- 1/2 bathrooms: 1
Rooms
- Room types: Family Room, Utility Room
Primary bedroom
- Level: First
- Area: 168
- Dimensions: 12x14
Bedroom
- Level: Second
- Area: 100
- Dimensions: 10x10
Bedroom
- Level: Second
- Area: 110
- Dimensions: 10x11
Dining room
- Level: First
- Area: 90
- Dimensions: 9x10
Family room
- Level: First
- Area: 238
- Dimensions: 14x17
Game room
- Level: Second
- Area: 180
- Dimensions: 12x15
Heating
- Natural Gas
Cooling
- Ceiling Fan(s), Electric
Appliances
- Included: Disposal, Dryer, Refrigerator, Washer, Freestanding Oven, Gas Oven, Microwave, Free-Standing Range, Gas Cooktop, Gas Range, Dishwasher
- Laundry: Electric Dryer Hookup, Washer Hookup
Features
- High Ceilings, Vaulted Ceiling, En-Suite Bath, Primary Bed - 1st Floor, Walk-In Closet(s)
- Flooring: Carpet, Vinyl
- Doors: Insulated Doors
- Windows: Insulated/Low-E windows
Interior area
- Total structure area: 1,881
- Total interior livable area: 1,881 sqft
Property
Parking
- Total spaces: 2
- Parking features: Attached
- Attached garage spaces: 2
Features
- Stories: 2
- Patio & porch: Patio/Deck
- Fencing: Back Yard
Lot
- Size: 5,153 Square Feet
- Features: Back Yard, Subdivided, 0 Up To 1/4 Acre
Details
- Parcel number: 515650
Construction
Type & style
- Home type: SingleFamily
- Architectural style: Traditional
- Property subtype: Single Family Residence
Materials
- Blown-In Insulation, Brick, Cement Siding
- Foundation: Slab
- Roof: Composition
Condition
- New construction: No
- Year built: 2022
Utilities & green energy
- Sewer: Public Sewer
- Water: Public
Green energy
- Energy efficient items: Attic Vents, Thermostat
Community & HOA
Community
- Subdivision: Caney Mills
HOA
- Has HOA: Yes
- HOA fee: $650 annually
Location
- Region: Conroe
Financial & listing details
- Price per square foot: $132/sqft
- Tax assessed value: $237,791
- Annual tax amount: $6,729
- Date on market: 7/25/2026
- Listing terms: Cash,Conventional,USDA Loan,VA Loan
- Road surface type: Concrete
Foreclosure details
Estimated market value
Not available
Estimated sales range
Not available
$1,826/mo
Price history
| Date | Event | Price |
|---|---|---|
| 7/25/2026 | Listed for sale | $247,800+10.1%$132/sqft |
Source:  HAR #49382321 Report a problem HAR #49382321 Report a problem | ||
| 5/18/2026 | Sold | -- |
Source: Public Record Report a problem | ||
| 12/10/2025 | Price change | $225,000-5.5%$120/sqft |
Source: HAR #37399834 Report a problem | ||
| 12/9/2025 | Price change | $238,000-4.4%$127/sqft |
Source: HAR #37399834 Report a problem | ||
| 11/24/2025 | Price change | $249,000-3.9%$132/sqft |
Source: HAR #37399834 Report a problem | ||
| 11/22/2025 | Listing removed | $2,275$1/sqft |
Source:  HAR #10119675 Report a problem HAR #10119675 Report a problem | ||
| 11/22/2025 | Listed for sale | $259,000-6.8%$138/sqft |
Source: HAR #37399834 Report a problem | ||
| 9/19/2025 | Price change | $2,275-1.1%$1/sqft |
Source: HAR #10119675 Report a problem | ||
| 8/21/2025 | Listed for rent | $2,300$1/sqft |
Source: HAR #10119675 Report a problem | ||
| 3/21/2025 | Listed for sale | $277,750+6.8%$148/sqft |
Source: HAR #45480058 Report a problem | ||
| 5/31/2024 | Sold | -- |
Source: eXp Realty #129350317 Report a problem | ||
| 5/2/2024 | Pending sale | $259,990$138/sqft |
Source: HAR #39011974 Report a problem | ||
| 4/18/2024 | Listed for sale | $259,990$138/sqft |
Source: HAR #39011974 Report a problem | ||
| 3/5/2024 | Pending sale | $259,990$138/sqft |
Source: HAR #39011974 Report a problem | ||
| 2/12/2024 | Listed for sale | $259,990$138/sqft |
Source: HAR #39011974 Report a problem | ||
| 2/12/2024 | Listing removed | -- |
Source: HAR #65050004 Report a problem | ||
| 1/17/2024 | Listed for sale | $259,990$138/sqft |
Source: HAR #65050004 Report a problem | ||
| 12/27/2023 | Pending sale | $259,990$138/sqft |
Source: HAR #65050004 Report a problem | ||
| 11/24/2023 | Listed for sale | $259,990$138/sqft |
Source: HAR #65050004 Report a problem | ||
| 11/23/2023 | Listing removed | -- |
Source: HAR #83386066 Report a problem | ||
| 10/30/2023 | Price change | $259,990-1.9%$138/sqft |
Source: HAR #83386066 Report a problem | ||
| 10/2/2023 | Price change | $264,990-3.6%$141/sqft |
Source: HAR #83386066 Report a problem | ||
| 9/21/2023 | Listed for sale | $274,990$146/sqft |
Source: HAR #83386066 Report a problem | ||
| 9/19/2023 | Listing removed | -- |
Source: HAR #42544203 Report a problem | ||
| 8/9/2023 | Listed for sale | $274,990-7.8%$146/sqft |
Source: HAR #12198342 Report a problem | ||
| 9/7/2022 | Listed for sale | $298,323$159/sqft |
Source: HAR #2550075 Report a problem | ||
Public tax history
| Year | Property taxes | Tax assessment |
|---|---|---|
| 2025 | $2,205 -30.7% | $237,791 -2.7% |
| 2024 | $3,183 -28.4% | $244,435 -12.7% |
| 2023 | $4,447 | $280,110 +460.2% |
| 2022 | -- | $50,000 |
Find assessor info on the county website
Monthly payment
Climate risks
Neighborhood: 77303
Nearby schools
Schools provided by the listing agent
- Elementary: Bartlett Elementary (Conroe)
- Middle: Stockton Junior High School
- High: Conroe High School
Source: HAR. This data may not be complete. We recommend contacting the local school district to confirm school assignments for this home.
Similar homes
- from $233,0403 bd2 ba1.4k sqftOdyssey Plan, Stonebrooke, Conroe, TX 77303New Construction
 Starlight Homes
 - $229,0003 bd2 ba1.6k sqft4707 Waukegan Rd, Conroe, TX 77306For Sale
 MLS ID #14558834, Allie Grodzki, Real Broker, LLC. HAR
 - $235,0003 bd2 ba1.5k sqft3407 Quiet Gate Ln, Conroe, TX 77301For Sale
 MLS ID #92408364, Holly Houston, Encompass Real Estate Group. HAR
 - $221,4004 bd2 ba1.7k sqft9316 Hard Rock Rd, Conroe, TX 77303New Construction
 MLS ID #62490399, Marci Banning, Adams Homes Realty INC. HAR
