
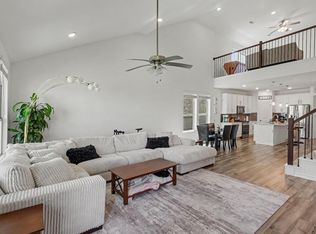
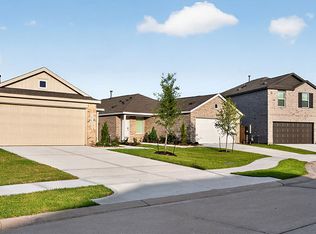
Welcome to 14706 Pinion Court, a beautiful 4-bed, 3-bath home nestled on a cul-de-sac in the desirable Granger Pines community! Built in 2022, this spacious 2-story home offers a fantastic floor plan with the primary suite + 2 secondary beds downstairs, while the second floor features a large game room, 4th bed & full bath. The open-concept kitchen features granite countertops, island/breakfast bar, gas range & generous cabinetry. The primary suite offers tray ceilings and a bath with double sinks, soaking tub & separate shower. Step outside to a large fenced backyard with covered patio. Enjoy neighborhood amenities including a splash pad, parks, walking trails, preserved green spaces & natural creeks. Refrigerator included! Attached 2-car garage.
Copyright notice - Data provided by HAR.com 2022 - All information provided should be independently verified.
House for rent
Singlefamily
Available now
Air conditioner, electric
2 Attached garage spaces parking
Natural gas
What's special
Granite countertopsCovered patioSoaking tubOpen-concept kitchenLarge fenced backyardRefrigerator includedGas range
- 40 days |
- -- |
- -- |
Zillow last checked:
Listing updated:
Travel times

Let’s turn your rent into credit progress
Build credit history with every on-time payment and get credit for the payment you’re already making.
Facts & features
Interior
Bedrooms & bathrooms
- Bedrooms: 4
- Bathrooms: 3
- Full bathrooms: 2
- 1/2 bathrooms: 1
Heating
- Natural Gas
Cooling
- Air Conditioner, Electric
Appliances
- Included: Dishwasher, Gas Oven, Gas Range, Microwave Oven, Refrigerator, Trash Compactor
Features
- Flooring: Carpet, Vinyl
Interior area
- Total interior livable area: 1,847 sqft
Video & virtual tour
Property
Parking
- Total spaces: 2
- Parking features: Attached, Garage
- Has attached garage: Yes
- Details: Contact manager
Features
- Stories: 2
- Exterior features: 0 Up To 1/4 Acre, Jogging Path, Playground, Pond, Splash Pad
Lot
- Features: Cleared
Details
- Additional structures: Garage(s)
Construction
Type & style
- Home type: SingleFamily
- Architectural style: Traditional
- Property subtype: SingleFamily
Condition
- Year built: 2022
Community & HOA
Community
- Features: Playground
Location
- Region: Conroe
Financial & listing details
- Lease term: 12 Months,Section 8
Nearby apartments for rent

Price history
| Date | Event | Price |
|---|---|---|
| 10/6/2026 | Price change | $2,000-2.4%$1/sqft |
Source:  HAR #60849606 Report a problem HAR #60849606 Report a problem | ||
| 9/22/2026 | Price change | $2,050-4.7%$1/sqft |
Source: HAR #60849606 Report a problem | ||
| 9/3/2026 | Listed for rent | $2,150$1/sqft |
Source: HAR #60849606 Report a problem | ||
| 9/1/2026 | Listing removed | $2,150$1/sqft |
Source: HAR #25641266 Report a problem | ||
| 8/15/2026 | Listed for rent | $2,150$1/sqft |
Source: HAR #25641266 Report a problem | ||
| 11/29/2023 | Listing removed | -- |
Source:  HAR #67752051 Report a problem HAR #67752051 Report a problem | ||
| 11/6/2023 | Pending sale | $283,226$153/sqft |
Source: HAR #67752051 Report a problem | ||
| 8/28/2023 | Price change | $283,226-6.6%$153/sqft |
Source: HAR #67752051 Report a problem | ||
| 4/6/2023 | Listed for sale | $303,226-2.6%$164/sqft |
Source: HAR #59155949 Report a problem | ||
| 4/6/2023 | Listing removed | -- |
Source: HAR #21231724 Report a problem | ||
| 9/2/2022 | Price change | $311,226-4.9%$169/sqft |
Source: HAR #21231724 Report a problem | ||
| 7/27/2022 | Listed for sale | $327,226$177/sqft |
Source: HAR #21231724 Report a problem | ||