Brilliant comforts and timeless beauty combines to create the dynamic Brenton lifestyle home plan. Your spacious Owner's
Retreat awaits your personal design flair. Pamper yourself and explore your wardrobe potential in the luxurious Owner's Bath
and walk-in closet. Each space bedroom presents a uniquely appealing place to thrive and personalize. Your open floor plan
provides a stylish variety of dining, home office and living spaces. The eat-in kitchen includes ample room devoted to meal
prep, dining, storage, and presentation. Covered porches are located in the front and back yards, offering plenty of outdoor
relaxation opportunities. This exquisite home plan is built around our LifeDesign* principles, making it easy for you to get
the most out of each day. "LISTING AGENT IS RELATED TO THE SELLER."
For sale
$355,000
17434 Vino Vines Ln, Conroe, TX 77302
3beds
1,901sqft
Single Family Residence
Built in 2023
5,000 Square Feet Lot
$348,200 Zestimate®
$187/sqft
$115/mo HOA
What's special
Open floor planEat-in kitchenWalk-in closet
- 139 days
- 39
- 0
Zillow last checked:
Listing updated:
Listed by:
Gary Smith TREC #0611542 832-439-9068,
eXp Realty LLC
Source: HAR,MLS#: 62852310
Facts & features
Interior
Bedrooms & bathrooms
- Bedrooms: 3
- Bathrooms: 2
- Full bathrooms: 2
Primary bedroom
- Level: First
- Area: 224
- Dimensions: 16 x 14
Bedroom
- Level: First
- Area: 100
- Dimensions: 10 x 10
Bedroom
- Level: First
- Area: 110
- Dimensions: 11 x 10
Other
- Level: First
- Area: 144
- Dimensions: 12 x 12
Dining room
- Level: First
- Area: 117
- Dimensions: 13 x 9
Family room
- Level: First
- Area: 221
- Dimensions: 13 x 17
Heating
- Natural Gas, Zoned
Cooling
- Electric, Zoned
Appliances
- Included: Dryer, Refrigerator, Washer, Convection Oven, Microwave, Dishwasher
Features
- High Ceilings, Prewired for Alarm System, All Bedrooms Down, Primary Bed - 1st Floor, Walk-In Closet(s)
- Flooring: Carpet, Tile
- Windows: Insulated/Low-E windows
Interior area
- Total structure area: 1,901
- Total interior livable area: 1,901 sqft
Property
Parking
- Total spaces: 2
- Parking features: Attached
- Attached garage spaces: 2
Features
- Stories: 1
- Patio & porch: Patio/Deck
- Exterior features: Sprinkler System
- Fencing: Back Yard
Lot
- Size: 5,000 Square Feet
- Features: Subdivided, 0 Up To 1/4 Acre
Details
- Parcel number: 522371
Construction
Type & style
- Home type: SingleFamily
- Architectural style: Traditional
- Property subtype: Single Family Residence
Materials
- Batts Insulation, Blown-In Insulation, Brick
- Foundation: Slab
- Roof: Composition
Condition
- New construction: No
- Year built: 2023
Details
- Builder name: David Weekley Homes
Utilities & green energy
- Sewer: Public Sewer
- Water: Public
Green energy
- Green verification: ENERGY STAR Certified Homes, Environments for Living, HERS Index Score
- Energy efficient items: HVAC>13 SEER
Community & HOA
Community
- Security: Prewired for Alarm System
- Subdivision: Artavia
HOA
- Has HOA: Yes
- Amenities included: Clubhouse, Fitness Center, Jogging Path, Trail(s)
- HOA fee: $1,375 annually
Location
- Region: Conroe
Financial & listing details
- Price per square foot: $187/sqft
- Tax assessed value: $311,000
- Annual tax amount: $9,112
- Date on market: 6/6/2026
- Listing terms: Cash,Conventional,FHA,USDA Loan,VA Loan
Estimated market value
$348,200
$331,000 - $366,000
$2,446/mo
Price history
| Date | Event | Price |
|---|---|---|
| 7/10/2026 | Price change | $355,000-2.7%$187/sqft |
Source:  HAR #62852310 Report a problem HAR #62852310 Report a problem | ||
| 6/12/2026 | Listed for sale | $365,000+12.3%$192/sqft |
Source: HAR #62852310 Report a problem | ||
| 1/1/2024 | Listing removed | -- |
Source: HAR #67798448 Report a problem | ||
| 11/16/2023 | Pending sale | $325,000$171/sqft |
Source: HAR #67798448 Report a problem | ||
| 8/29/2023 | Price change | $325,000-0.8%$171/sqft |
Source:  David Weekley Homes Report a problem David Weekley Homes Report a problem | ||
| 8/23/2023 | Listed for sale | $327,640$172/sqft |
Source: David Weekley Homes Report a problem | ||
Public tax history
| Year | Property taxes | Tax assessment |
|---|---|---|
| 2025 | $3,294 -12.7% | $311,000 -1.5% |
| 2024 | $3,774 +372.7% | $315,809 +528.5% |
| 2023 | $799 | $50,250 |
| 2022 | -- | $50,250 |
Find assessor info on the county website
Monthly payment
Est. payment
Payment breakdown
Explore the cost of this home by adjusting the details. Changes won't be saved.Climate risks
Neighborhood: 77302
Nearby schools
Schools provided by the listing agent
- Elementary: San Jacinto Elementary School (Conroe)
- Middle: Moorhead Junior High School
- High: Caney Creek High School
Source: HAR. This data may not be complete. We recommend contacting the local school district to confirm school assignments for this home.

Similar homes
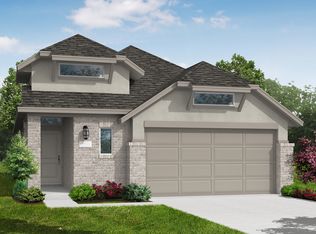
- $415,7704 bd3 ba2.5k sqft14618 Daffodil Plains Ln, Conroe, TX 77302New Construction
 MLS ID #29616381, Jimmy Franklin, Pulte Homes. HAR
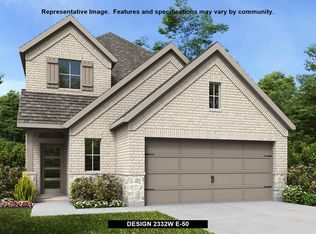
 - from $420,9003 bd2 ba2k sqft2026W Plan, Artavia 45', Conroe, TX 77302New Construction
 Perry Homes
 - $260,0004 bd3 ba1.8k sqft14706 Pinion Ct, Conroe, TX 77302For Sale
 MLS ID #15800066, Julia Trevino Mendez, LPT Realty, LLC. HAR
 - $389,0004 bd3 ba2.3k sqft16007 Tangled Vine Ln, Conroe, TX 77302For Sale
 MLS ID #2252216, Jennifer Richard, JLA Realty. HAR
