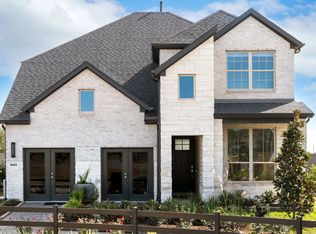
Welcome to this beautifully maintained Crockett floor plan in the highly sought-after Mavera community! This exceptional resale home offers 4 bedrooms, 3 full baths, and 2,368 square feet of thoughtfully designed single-story living. The open-concept layout features soaring 12-foot ceilings in the kitchen, dining, and family room, creating a bright, spacious atmosphere ideal for everyday living and entertaining. The chef-inspired kitchen flows seamlessly into the living areas, while the private primary suite offers a relaxing retreat. Built with ENERGY STAR® certification, this home provides enhanced energy efficiency, improved indoor air quality, and lower utility costs. Enjoy resort-style community amenities including a pool, splash pad, clubhouse, parks, and walking trails, with future pickleball courts and biergarten planned. Conveniently located near I-45, SH 242, I-69, shopping, dining, and Downtown Conroe. Move-in ready and waiting for you!
Pending
$389,000
16007 Tangled Vine Ln, Conroe, TX 77302
4beds
2,324sqft
Single Family Residence
Built in 2025
7,762 Square Feet Lot
$382,600 Zestimate®
$167/sqft
$80/mo HOA
What's special
Chef-inspired kitchenOpen-concept layout
- 57 days
- 11
- 0
Likely to sell faster than
Zillow last checked:
Listing updated:
Listed by:
Jennifer Richard TREC #0809736 832-726-8845,
JLA Realty
Source: HAR,MLS#: 2252216
Facts & features
Interior
Bedrooms & bathrooms
- Bedrooms: 4
- Bathrooms: 3
- Full bathrooms: 3
Primary bedroom
- Level: First
- Area: 120
- Dimensions: 10x12
Primary bedroom
- Level: First
- Area: 210
- Dimensions: 15x14
Bedroom
- Level: First
- Area: 130
- Dimensions: 13x10
Bedroom
- Level: First
- Area: 110
- Dimensions: 10x11
Dining room
- Level: First
- Area: 240
- Dimensions: 24x10
Other
- Level: First
- Area: 120
- Dimensions: 20x6
Kitchen
- Level: First
- Area: 152
- Dimensions: 19x8
Living room
- Level: First
- Area: 276
- Dimensions: 23x12
Utility room
- Level: First
Heating
- Electric
Cooling
- Electric
Appliances
- Included: Disposal, Microwave, Gas Cooktop, Dishwasher
Features
- All Bedrooms Down
Interior area
- Total structure area: 2,324
- Total interior livable area: 2,324 sqft
Property
Parking
- Total spaces: 2
- Parking features: Attached
- Attached garage spaces: 2
Features
- Stories: 1
Lot
- Size: 7,762 Square Feet
- Features: Subdivided, 0 Up To 1/4 Acre
Details
- Parcel number: 535874
Construction
Type & style
- Home type: SingleFamily
- Architectural style: Traditional
- Property subtype: Single Family Residence
Materials
- Brick, Cement Siding
- Foundation: Slab
- Roof: Composition
Condition
- New construction: No
- Year built: 2025
Details
- Builder name: Beazer
Utilities & green energy
- Sewer: Public Sewer
- Water: Public
Community & HOA
Community
- Subdivision: Mavera Sec 6
HOA
- Has HOA: Yes
- Amenities included: Playground, Pond, Pool
- HOA fee: $961 annually
Location
- Region: Conroe
Financial & listing details
- Price per square foot: $167/sqft
- Tax assessed value: $321,784
- Annual tax amount: $9,156
- Date on market: 7/23/2026
Estimated market value
$382,600
$363,000 - $402,000
$2,689/mo
Price history
| Date | Event | Price |
|---|---|---|
| 8/21/2026 | Pending sale | $389,000$167/sqft |
Source:  HAR #2252216 Report a problem HAR #2252216 Report a problem | ||
| 7/23/2026 | Price change | $389,000-12%$167/sqft |
Source: HAR #2252216 Report a problem | ||
| 7/8/2025 | Pending sale | $442,166$190/sqft |
Source: HAR #58108827 Report a problem | ||
| 7/3/2025 | Price change | $442,166+0.4%$190/sqft |
Source: HAR #58108827 Report a problem | ||
| 7/1/2025 | Price change | $440,550-0.4%$190/sqft |
Source: HAR #58108827 Report a problem | ||
| 6/19/2025 | Price change | $442,166+0.4%$190/sqft |
Source:  Beazer Homes Report a problem Beazer Homes Report a problem | ||
| 6/19/2025 | Listed for sale | $440,550$190/sqft |
Source: HAR #58108827 Report a problem | ||
| 5/22/2025 | Pending sale | $440,550$190/sqft |
Source: HAR #58108827 Report a problem | ||
| 5/2/2025 | Price change | $440,550+8.7%$190/sqft |
Source: Beazer Homes Report a problem | ||
| 5/2/2025 | Price change | $405,2420%$174/sqft |
Source: HAR #58108827 Report a problem | ||
| 4/28/2025 | Price change | $405,312+0%$174/sqft |
Source: Beazer Homes Report a problem | ||
| 4/25/2025 | Price change | $405,242+1.7%$174/sqft |
Source: Beazer Homes Report a problem | ||
| 4/18/2025 | Price change | $398,527-1.8%$171/sqft |
Source: Beazer Homes Report a problem | ||
| 4/16/2025 | Price change | $405,826+1.8%$175/sqft |
Source: Beazer Homes Report a problem | ||
| 4/2/2025 | Price change | $398,527-8%$171/sqft |
Source: Beazer Homes Report a problem | ||
| 3/27/2025 | Listed for sale | $433,181$186/sqft |
Source: Beazer Homes Report a problem | ||
Public tax history
| Year | Property taxes | Tax assessment |
|---|---|---|
| 2025 | $4,937 +666.8% | $312,504 +669.7% |
| 2024 | $644 +4.3% | $40,600 +4.5% |
| 2023 | $618 | $38,860 |
Find assessor info on the county website
Monthly payment
Est. payment
Payment breakdown
Explore the cost of this home by adjusting the details. Changes won't be saved.Climate risks
Neighborhood: 77302
Nearby schools
Schools provided by the listing agent
- Elementary: San Jacinto Elementary School (Conroe)
- Middle: Moorhead Junior High School
- High: Caney Creek High School
Source: HAR. This data may not be complete. We recommend contacting the local school district to confirm school assignments for this home.