Welcome Home! Discover one of Highland Homes' most sought-after floor plans, featuring 4 bedroom, 3 bathrooms with open, light-filled design. Beautiful tile flooring, soaring ceiling, an abundance of windows create a bright and inviting atmosphere throughout. The chef-inspired kitchen is the heart of the home, offering 42" cabinetry, solid-surface countertops, an undermount sink and plenty of workspace, all overlooking the spacious family room and breakfast area--perfect for everyday living and entertaining. Retreat to generous primary suite featuring an ensuite bath with seperate soaking tub and shower, plus a spacious walk-in closet. Enjoy covered rear patio and private oasis, ideal for relaxing and entertaining. Stop your Car! You do not want to miss this one
For sale
$384,999
17163 Crimson Crest Dr, Conroe, TX 77302
4beds
2,067sqft
Single Family Residence
Built in 2020
6,568 Square Feet Lot
$373,600 Zestimate®
$186/sqft
$99/mo HOA
What's special
Private oasisAbundance of windowsPlenty of workspaceSpacious family roomBeautiful tile flooringOpen light-filled designCovered rear patio
- 19 days
- 285
- 16
Likely to sell faster than
Zillow last checked:
Listing updated:
Listed by:
Vachael StarkS TREC #0471849 832-628-5010,
Walzel Properties - Corporate Office
Source: HAR,MLS#: 95995131
Facts & features
Interior
Bedrooms & bathrooms
- Bedrooms: 4
- Bathrooms: 3
- Full bathrooms: 3
Rooms
- Room types: Utility Room
Primary bedroom
- Level: First
- Area: 224
- Dimensions: 14x16
Bedroom
- Level: First
- Area: 143
- Dimensions: 11x13
Bedroom
- Level: First
- Area: 196
- Dimensions: 14x14
Bedroom
- Level: First
- Area: 132
- Dimensions: 11x12
Breakfast
- Level: First
Living room
- Level: First
Heating
- Natural Gas
Cooling
- Ceiling Fan(s), Electric
Appliances
- Included: ENERGY STAR Qualified Appliances, Gas Oven, Microwave, Gas Cooktop, Dishwasher
- Laundry: Electric Dryer Hookup, Gas Dryer Hookup, Washer Hookup
Features
- High Ceilings, All Bedrooms Down, Walk-In Closet(s)
- Flooring: Vinyl
Interior area
- Total structure area: 2,067
- Total interior livable area: 2,067 sqft
Property
Parking
- Total spaces: 2
- Parking features: Attached, Garage Door Opener
- Attached garage spaces: 2
Features
- Stories: 1
- Fencing: Back Yard
Lot
- Size: 6,568 Square Feet
- Features: Back Yard, Subdivided, 1/4 Up to 1/2 Acre
Details
- Parcel number: 489310
- Special conditions: Pre-Foreclosure
Construction
Type & style
- Home type: SingleFamily
- Architectural style: Traditional
- Property subtype: Single Family Residence
Materials
- Brick, Cement Siding
- Foundation: Slab
- Roof: Composition
Condition
- New construction: No
- Year built: 2020
Details
- Builder name: Highland Homes
Utilities & green energy
- Water: Water District
Green energy
- Energy efficient items: Thermostat, Lighting
Community & HOA
Community
- Subdivision: Artavia
HOA
- Has HOA: Yes
- Amenities included: Fitness Center, Jogging Path, Picnic Area, Playground
- HOA fee: $1,185 annually
Location
- Region: Conroe
Financial & listing details
- Price per square foot: $186/sqft
- Tax assessed value: $378,295
- Annual tax amount: $11,084
- Date on market: 8/20/2026
- Listing terms: Cash,Conventional,FHA,Investor,VA Loan
- Road surface type: Concrete
Estimated market value
$373,600
$355,000 - $392,000
$2,261/mo
Price history
| Date | Event | Price |
|---|---|---|
| 8/20/2026 | Listed for sale | $384,999+1%$186/sqft |
Source:  HAR #95995131 Report a problem HAR #95995131 Report a problem | ||
| 4/28/2021 | Listing removed | -- |
Source:  Highland Homes Report a problem Highland Homes Report a problem | ||
| 4/27/2021 | Pending sale | $381,142$184/sqft |
Source: Highland Homes #22877669 Report a problem | ||
| 1/21/2021 | Price change | $381,142+10.5%$184/sqft |
Source: Highland Homes #22877669 Report a problem | ||
| 12/16/2020 | Price change | $345,000-1.4%$167/sqft |
Source: Highland Homes Report a problem | ||
| 12/5/2020 | Price change | $350,000-3.3%$169/sqft |
Source: Highland Homes Report a problem | ||
| 11/3/2020 | Price change | $362,124+8.1%$175/sqft |
Source: Highland Homes Report a problem | ||
| 9/26/2020 | Price change | $335,000-2.2%$162/sqft |
Source: Highland Homes Report a problem | ||
| 8/12/2020 | Price change | $342,674+2.7%$166/sqft |
Source: Highland Homes Report a problem | ||
| 7/21/2020 | Listed for sale | $333,674$161/sqft |
Source: Highland Homes Report a problem | ||
Public tax history
| Year | Property taxes | Tax assessment |
|---|---|---|
| 2025 | $4,294 -29.2% | $378,295 -1% |
| 2024 | $6,063 +1.5% | $382,303 +1.7% |
| 2023 | $5,972 | $375,840 +9.1% |
| 2022 | -- | $344,610 +39.1% |
| 2021 | $4,582 +441.1% | $247,830 +459.1% |
| 2020 | $847 +637% | $44,330 +650.1% |
| 2019 | $115 | $5,910 |
Find assessor info on the county website
Monthly payment
Est. payment
Payment breakdown
Explore the cost of this home by adjusting the details. Changes won't be saved.Climate risks
Neighborhood: Artavia
Nearby schools
Schools provided by the listing agent
- Elementary: San Jacinto Elementary School (Conroe)
- Middle: Moorhead Junior High School
- High: Caney Creek High School
Source: HAR. This data may not be complete. We recommend contacting the local school district to confirm school assignments for this home.

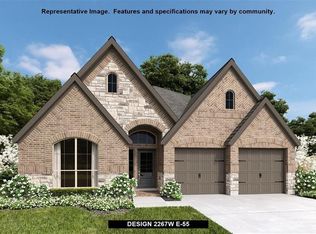
Similar homes
- $409,9004 bd4 ba2.9k sqft17351 Merigold Heights Dr, Conroe, TX 77302For Sale
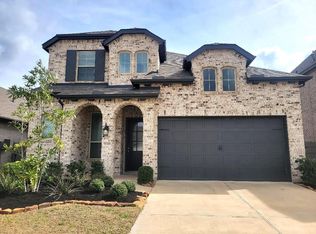 MLS ID #66666257, Mary Dorsey, Mary Dorsey. HAR
 - $369,0003 bd3 ba1.7k sqft18182 William Ln, Conroe, TX 77302For Sale
 MLS ID #83368241, Andrea Guajardo, Premier Haus Realty, LLC. HAR
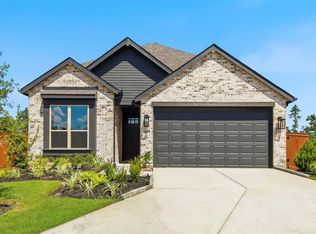
 - $355,0003 bd2 ba1.9k sqft17434 Vino Vines Ln, Conroe, TX 77302For Sale
 MLS ID #62852310, Gary Smith, eXp Realty LLC. HAR
 - $439,9904 bd3 ba2.3k sqft13105 Bridge Crest Dr, Conroe, TX 77302New Construction
 HAR
HAR
