Nestled in the award-winning master-planned community of Artavia, this exceptional one-story home blends luxury, comfort, and thoughtful design. Featuring 4 bedrooms, 3 full baths, a private office, and a 3-car garage, the open-concept floor plan is enhanced by soaring raised ceilings, abundant natural light, and elegant tile flooring. The gourmet kitchen offers expansive counter space and abundant cabinetry, flowing effortlessly into the spacious living and dining areas. A private guest suite with its own en suite bath creates the perfect retreat for visitors or multigenerational living. Step outside to the extended covered patio with an outdoor grill, overlooking a pet-friendly artificial turf backyard with no rear neighbors for exceptional privacy and easy maintenance. Enjoy Artavia’s scenic trails, parks, stocked fishing pond, and resort-style amenities, all just minutes from shopping, dining, and major commuter routes.
For sale
Price cut: $4.7K (9/8)
$410,000
17167 Crimson Crest Dr, Conroe, TX 77302
4beds
2,544sqft
Single Family Residence
Built in 2021
6,398 Square Feet Lot
$399,800 Zestimate®
$161/sqft
$116/mo HOA
What's special
Open-concept floor planPet-friendly artificial turf backyardAbundant natural lightEasy maintenancePrivate officeSoaring raised ceilingsExpansive counter space
- 78 days
- 179
- 29
Zillow last checked:
Listing updated:
Listed by:
Devida Jarvis TREC #0693088 281-761-5517,
Keller Williams Realty The Woodlands
Source: HAR,MLS#: 88836682
Facts & features
Interior
Bedrooms & bathrooms
- Bedrooms: 4
- Bathrooms: 3
- Full bathrooms: 3
Primary bedroom
- Level: First
- Area: 270
- Dimensions: 18x15
Bedroom
- Level: First
- Area: 120
- Dimensions: 10x12
Bedroom
- Level: First
- Area: 120
- Dimensions: 10x12
Bedroom
- Level: First
- Area: 130
- Dimensions: 13x10
Dining room
- Level: First
- Area: 170
- Dimensions: 17x10
Family room
- Level: First
- Area: 340
- Dimensions: 20x17
Kitchen
- Level: First
Utility room
- Level: First
Heating
- Electric, Zoned
Cooling
- Ceiling Fan(s), Electric, Zoned
Appliances
- Included: Disposal, Electric Oven, Microwave, Gas Cooktop, Dishwasher
- Laundry: Electric Dryer Hookup, Washer Hookup
Features
- High Ceilings, All Bedrooms Down, Primary Bed - 1st Floor, Walk-In Closet(s)
- Flooring: Carpet, Tile
- Windows: Insulated/Low-E windows
Interior area
- Total structure area: 2,544
- Total interior livable area: 2,544 sqft
Property
Parking
- Total spaces: 3
- Parking features: Attached, Tandem, Garage Door Opener
- Attached garage spaces: 3
Features
- Stories: 1
- Patio & porch: Covered
- Exterior features: Outdoor Kitchen, Sprinkler System
- Fencing: Back Yard
Lot
- Size: 6,398 Square Feet
- Features: Back Yard, Subdivided, 0 Up To 1/4 Acre
Details
- Parcel number: 489311
Construction
Type & style
- Home type: SingleFamily
- Architectural style: Traditional
- Property subtype: Single Family Residence
Materials
- Blown-In Insulation, Brick
- Foundation: Slab
- Roof: Composition
Condition
- New construction: No
- Year built: 2021
Utilities & green energy
- Sewer: Public Sewer
- Water: Public
Green energy
- Green verification: HERS Index Score
- Energy efficient items: Attic Vents, HVAC, HVAC>13 SEER
Community & HOA
Community
- Subdivision: Artavia
HOA
- Has HOA: Yes
- Amenities included: Clubhouse, Fitness Center, Jogging Path, Paid Patrol, Park, Party Room, Picnic Area, Playground, Pond, Splash Pad, Stocked Pond, Trail(s)
- HOA fee: $1,395 annually
Location
- Region: Conroe
Financial & listing details
- Price per square foot: $161/sqft
- Tax assessed value: $427,056
- Annual tax amount: $12,512
- Date on market: 8/5/2026
- Listing terms: Cash,Conventional,FHA,USDA Loan,VA Loan
Estimated market value
$399,800
$380,000 - $420,000
$2,583/mo
Price history
| Date | Event | Price |
|---|---|---|
| 9/8/2026 | Price change | $410,000-1.1%$161/sqft |
Source:  HAR #88836682 Report a problem HAR #88836682 Report a problem | ||
| 8/5/2026 | Listed for sale | $414,650+10.6%$163/sqft |
Source: HAR #88836682 Report a problem | ||
| 3/8/2021 | Sold | -- |
Source: Agent Provided Report a problem | ||
| 2/8/2021 | Pending sale | $374,900$147/sqft |
Source: HAR #46353396 Report a problem | ||
| 1/25/2021 | Price change | $374,900+1.4%$147/sqft |
Source: HAR #46353396 Report a problem | ||
| 1/12/2021 | Price change | $369,900-2.6%$145/sqft |
Source: HAR #46353396 Report a problem | ||
| 12/16/2020 | Price change | $379,900-2.6%$149/sqft |
Source: Perry Development Management #46353396 Report a problem | ||
| 12/8/2020 | Price change | $389,900-2.5%$153/sqft |
Source: Perry Development Management #46353396 Report a problem | ||
| 11/24/2020 | Price change | $399,900-0.5%$157/sqft |
Source: Perry Development Management #46353396 Report a problem | ||
| 11/4/2020 | Listed for sale | $401,900$158/sqft |
Source: Perry Development Management #46353396 Report a problem | ||
Public tax history
| Year | Property taxes | Tax assessment |
|---|---|---|
| 2025 | $5,019 -8.3% | $427,056 -0.9% |
| 2024 | $5,476 +1.2% | $430,790 +1.2% |
| 2023 | $5,409 | $425,710 +9.4% |
| 2022 | -- | $389,300 +86.8% |
| 2021 | $3,854 +439.1% | $208,450 +457.1% |
| 2020 | $715 +538.3% | $37,420 +549.7% |
| 2019 | $112 | $5,760 |
Find assessor info on the county website
Monthly payment
Est. payment
Payment breakdown
Explore the cost of this home by adjusting the details. Changes won't be saved.Climate risks
Neighborhood: Artavia
Nearby schools
Schools provided by the listing agent
- Elementary: San Jacinto Elementary School (Conroe)
- Middle: Moorhead Junior High School
- High: Caney Creek High School
Source: HAR. This data may not be complete. We recommend contacting the local school district to confirm school assignments for this home.

Similar homes
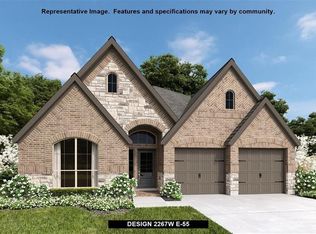
- $410,0004 bd3 ba2.4k sqft17163 Sandstone St, Conroe, TX 77302For Sale
 MLS ID #79603237, Brock Duncan, Ignite Real Estate Group. HAR
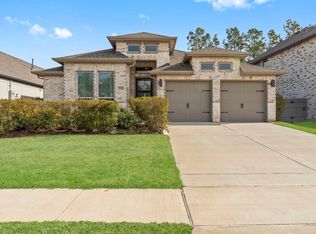
 - $375,0004 bd4 ba2.7k sqft15227 Deseo Dr, Conroe, TX 77302For Sale
 MLS ID #25186621, Connery Cole, Keller Williams Realty Metropolitan. HAR
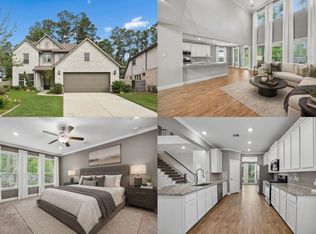
 - $399,0003 bd2 ba2.1k sqft13071 Soaring Forest Dr, Conroe, TX 77302For Sale
 MLS ID #90100248, Diane Kink, Keller Williams Realty The Woodlands. HAR
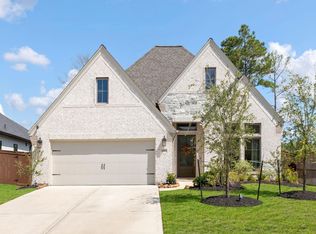
 - $527,5004 bd3 ba2.5k sqft17835 Rojo Rocks Rd, Conroe, TX 77302For Sale
 MLS ID #98460010, Jessica Whitmire, LPT Realty, LLC. HAR
