Better than new! This well-maintained 2025-built, 1-story in sought-after Evergreen offers 4 bdrms, 3 full baths, a dedicated office, & 2-car garage. Brick on all 4 sides, this popular plan features thoughtful upgrades, including blinds, cabinet hardware, smart-home features, ceiling fans, garage door opener, permanent remote-controlled outdoor lighting, sprinkler system, & ~200 SF of floored attic storage. The spacious kitchen showcases a massive island w seating & storage, lg single-bowl sink, abundant cabinetry, & a barely used stainless appliance package w 5-burner gas cooktop. A corner gaslog fireplace anchors the family room. The primary suite features a spa-like bath w dual vanities, soaking tub, lg shower, & 2 closets. One of the secondary bedrooms offers ultimate privacy w an ensuite bath. Enjoy the covered patio, plumbed for gas & equipped w TV hookup. Evergreen offers abundant amenities, an elementary school w/in walking/biking distance, & multiple commuter route options.
For sale
$470,000
15991 Mahogany Mist Dr, Conroe, TX 77302
4beds
2,504sqft
Single Family Residence
Built in 2025
7,405 Square Feet Lot
$460,700 Zestimate®
$188/sqft
$90/mo HOA
What's special
Dedicated officeGarage door openerCeiling fansSoaking tubSpacious kitchenSmart-home featuresDual vanities
- 21 days
- 182
- 13
Likely to sell faster than
Zillow last checked:
Listing updated:
Listed by:
Diane Lominac TREC #0511918 713-515-9775,
Century 21 Realty Partners
Source: HAR,MLS#: 93267618
Facts & features
Interior
Bedrooms & bathrooms
- Bedrooms: 4
- Bathrooms: 3
- Full bathrooms: 3
Primary bedroom
- Level: First
- Area: 252
- Dimensions: 18x14
Bedroom
- Level: First
- Area: 132
- Dimensions: 11x12
Bedroom
- Level: First
- Area: 154
- Dimensions: 14x11
Other
- Level: First
- Area: 132
- Dimensions: 12x11
Dining room
- Level: First
- Area: 130
- Dimensions: 13x10
Family room
- Level: First
- Area: 357
- Dimensions: 21x17
Other
- Level: First
- Area: 144
- Dimensions: 12x12
Kitchen
- Level: First
- Area: 216
- Dimensions: 18x12
Utility room
- Level: First
- Area: 35
- Dimensions: 7x5
Heating
- Natural Gas
Cooling
- Ceiling Fan(s), Electric
Appliances
- Included: Disposal, Oven, Microwave, Gas Cooktop, Dishwasher
Features
- Formal Entry/Foyer, High Ceilings, All Bedrooms Down, En-Suite Bath, Primary Bed - 1st Floor
- Flooring: Carpet, Tile
- Number of fireplaces: 1
- Fireplace features: Gas Log
Interior area
- Total structure area: 2,504
- Total interior livable area: 2,504 sqft
Video & virtual tour
Property
Parking
- Total spaces: 2
- Parking features: Attached, Garage Door Opener, Double-Wide Driveway
- Attached garage spaces: 2
Features
- Stories: 1
- Patio & porch: Covered, Patio/Deck, Porch
- Exterior features: Sprinkler System
- Fencing: Back Yard
Lot
- Size: 7,405 Square Feet
- Features: Back Yard, Subdivided, 0 Up To 1/4 Acre
Details
- Parcel number: 817394
Construction
Type & style
- Home type: SingleFamily
- Architectural style: Traditional
- Property subtype: Single Family Residence
Materials
- Brick
- Foundation: Slab
- Roof: Composition
Condition
- New construction: No
- Year built: 2025
Details
- Builder name: Perry Homes
Utilities & green energy
- Water: Water District
Green energy
- Energy efficient items: Thermostat, HVAC
Community & HOA
Community
- Features: Subdivision Tennis Court
- Subdivision: Evergreen
HOA
- Has HOA: Yes
- Amenities included: Clubhouse, Park, Playground, Pool, Splash Pad, Sport Court, Trail(s)
- HOA fee: $1,080 annually
Location
- Region: Conroe
Financial & listing details
- Price per square foot: $188/sqft
- Tax assessed value: $80,000
- Annual tax amount: $2,344
- Date on market: 9/9/2026
- Listing terms: Cash,Conventional,FHA,VA Loan
- Exclusions: Call Agent
- Ownership: Full Ownership
- Road surface type: Concrete, Curbs, Gutters
Estimated market value
$460,700
$438,000 - $484,000
$2,857/mo
Price history
| Date | Event | Price |
|---|---|---|
| 9/9/2026 | Listed for sale | $470,000-2.1%$188/sqft |
Source:  HAR #93267618 Report a problem HAR #93267618 Report a problem | ||
| 2/17/2025 | Pending sale | $479,900$192/sqft |
Source: HAR #67185347 Report a problem | ||
| 2/5/2025 | Price change | $479,900-4.2%$192/sqft |
Source:  Perry Homes Report a problem Perry Homes Report a problem | ||
| 1/29/2025 | Price change | $500,900+0.2%$200/sqft |
Source: Perry Homes Report a problem | ||
| 1/17/2025 | Price change | $499,900-2%$200/sqft |
Source: HAR #67185347 Report a problem | ||
| 12/10/2024 | Price change | $509,900+2%$204/sqft |
Source: Perry Homes Report a problem | ||
| 11/21/2024 | Price change | $499,900-2.3%$200/sqft |
Source: Perry Homes Report a problem | ||
| 11/8/2024 | Listed for sale | $511,900$204/sqft |
Source: Perry Homes Report a problem | ||
Public tax history
| Year | Property taxes | Tax assessment |
|---|---|---|
| 2025 | $1,264 | $80,000 |
Find assessor info on the county website
Monthly payment
Est. payment
Payment breakdown
Explore the cost of this home by adjusting the details. Changes won't be saved.Climate risks
Neighborhood: 77302
Nearby schools
Schools provided by the listing agent
- Elementary: Campbell Elementary
- Middle: Moorhead Junior High School
- High: Caney Creek High School
Source: HAR. This data may not be complete. We recommend contacting the local school district to confirm school assignments for this home.
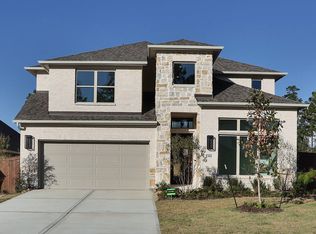
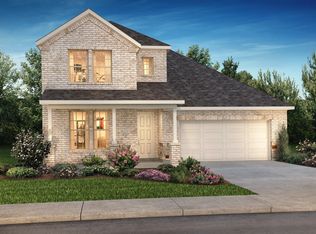
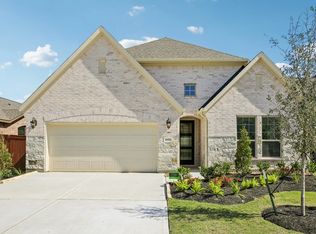

Similar homes
- $549,9004 bd3 ba2.5k sqft17835 Rojo Rocks Rd, Conroe, TX 77302For Sale
 MLS ID #98460010, Jessica Whitmire, LPT Realty, LLC. HAR
 - $530,0004 bd4 ba2.9k sqft15211 Deseo Dr, Conroe, TX 77302For Sale
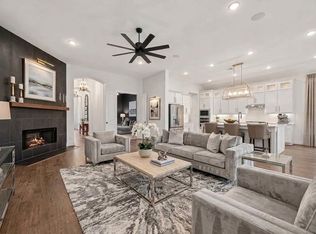 MLS ID #21054139, Maranda Wimbish, Orchard Brokerage. HAR
 - $540,0004 bd4 ba2.9k sqft14920 Scarlet Branch Dr, Conroe, TX 77302For Sale
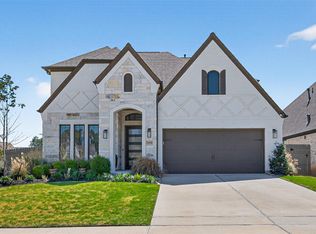 MLS ID #60658331, Brock Duncan, Ignite Real Estate Group. HAR
 - $479,9004 bd2 ba2.2k sqft2500 Hagerman Ct, Conroe, TX 77384For Sale
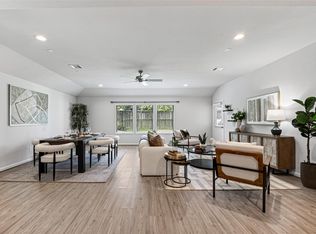 MLS ID #83602408, Pamela Franks, Compass RE Texas, LLC - The Woodlands. HAR
