Enjoy the privacy of a true greenbelt lot with no rear neighbors in this 4-bedroom, 2.5-bath home in The Meadows at Imperial Oaks! Features include an upgraded front elevation, a private study with double French doors, and a true mudroom with built-in storage. The island kitchen offers upgraded stainless steel appliances, a desirable gas range, and opens to a spacious casual dining area. Soaring ceilings, a fireplace, and built-ins highlight the living room. Upstairs offers a large game room, 3 spacious secondary bedrooms, and a full bath. An inviting layout for entertaining, with an upgraded covered patio overlooking the greenbelt! Community amenities include a pool, toddler pool with splash pad, playground, recreation center, pavilion, and a stocked community lake with a fishing dock. Zoned to Conroe ISD and within walking distance of Kaufman Elementary. Convenient to The Woodlands shopping, dining, and entertainment, with easy access to I-45, Grand Parkway/99, and Hardy Toll Rd!
For sale
$495,000
3573 Cherrybark Gable Ln, Spring, TX 77386
4beds
2,638sqft
Single Family Residence
Built in 2023
6,791 Square Feet Lot
$-- Zestimate®
$188/sqft
$63/mo HOA
What's special
Inviting layout for entertainingIsland kitchenSoaring ceilingsLarge game roomUpgraded stainless steel appliancesDesirable gas rangeSpacious casual dining area
- 3 days
- 41
- 8
Zillow last checked:
Listing updated:
Listed by:
Ashley Copeland TREC #0604490 832-524-4721,
Pam's Home Team Real Estate,
Pamela Harris TREC #0470635 832-326-4374,
Pam's Home Team Real Estate
Source: HAR,MLS#: 39180637
Facts & features
Interior
Bedrooms & bathrooms
- Bedrooms: 4
- Bathrooms: 3
- Full bathrooms: 2
- 1/2 bathrooms: 1
Primary bedroom
- Level: First
- Area: 224
- Dimensions: 14x16
Bedroom
- Level: Second
- Area: 132
- Dimensions: 11x12
Bedroom
- Level: Second
- Area: 132
- Dimensions: 11x12
Bedroom
- Level: Second
- Area: 143
- Dimensions: 11x13
Other
- Level: First
- Area: 132
- Dimensions: 11x12
Family room
- Level: First
- Area: 304
- Dimensions: 16x19
Game room
- Level: Second
- Area: 210
- Dimensions: 14x15
Heating
- Natural Gas
Cooling
- Ceiling Fan(s), Electric
Appliances
- Included: ENERGY STAR Qualified Appliances, Disposal, Electric Oven, Microwave, Gas Range, Dishwasher
- Laundry: Electric Dryer Hookup, Washer Hookup
Features
- High Ceilings, En-Suite Bath, Primary Bed - 1st Floor, Walk-In Closet(s)
- Flooring: Carpet, Laminate, Tile
- Windows: Insulated/Low-E windows
- Number of fireplaces: 1
- Fireplace features: Gas Log
Interior area
- Total structure area: 2,638
- Total interior livable area: 2,638 sqft
Property
Parking
- Total spaces: 2
- Parking features: Attached, Garage Door Opener
- Attached garage spaces: 2
Features
- Stories: 2
- Patio & porch: Covered
Lot
- Size: 6,791 Square Feet
- Features: Greenbelt, Subdivided, 0 Up To 1/4 Acre
Details
- Parcel number: 551464
Construction
Type & style
- Home type: SingleFamily
- Architectural style: Traditional
- Property subtype: Single Family Residence
Materials
- Blown-In Insulation, Brick, Cement Siding
- Foundation: Slab
- Roof: Composition
Condition
- New construction: No
- Year built: 2023
Details
- Builder name: Coventry Homes
Utilities & green energy
- Water: Water District
Green energy
- Green verification: ENERGY STAR Certified Homes, Environments for Living
- Energy efficient items: Thermostat, HVAC
Community & HOA
Community
- Features: Subdivision Tennis Court
- Subdivision: The Meadows At Imperial Oaks,Meadows
HOA
- Has HOA: Yes
- Amenities included: Clubhouse, Park, Picnic Area, Playground, Pond, Pool, Splash Pad, Stocked Pond, Trail(s)
- HOA fee: $750 annually
Location
- Region: Spring
Financial & listing details
- Price per square foot: $188/sqft
- Annual tax amount: $12,015
- Date on market: 10/30/2026
- Listing terms: Cash,Conventional,FHA,VA Loan
- Exclusions: See Seller's Exclusion List
- Road surface type: Concrete, Curbs
Estimated market value
Not available
Estimated sales range
Not available
Not available
Price history
| Date | Event | Price |
|---|---|---|
| 10/30/2026 | Listed for sale | $495,000$188/sqft |
Source:  HAR #39180637 Report a problem | ||
Public tax history
Tax history is unavailable.
Monthly payment
Est. payment
Payment breakdown
Explore the cost of this home by adjusting the details. Changes won't be saved.Climate risks
Neighborhood: Imperial Oaks Park
Nearby schools
Schools provided by the listing agent
- Elementary: Kaufman Elementary School
- Middle: Irons Junior High School
- High: Oak Ridge High School
Source: HAR. This data may not be complete. We recommend contacting the local school district to confirm school assignments for this home.
- $427,9004 bd3 ba2.5k sqft3569 Cherrybark Gable Ln, Spring, TX 77386Off Market
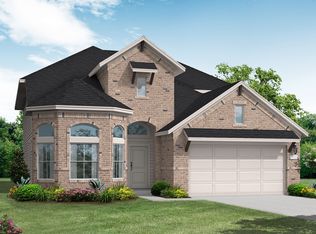
- $390,9004 bd2 ba2.1k sqft3553 Cherrybark Gable Ln, Spring, TX 77386Off Market

- $437,4004 bd3 ba2.7k sqft3565 Cherrybark Gable Ln, Conroe, TX 77385Off Market

- $395,7004 bd3 ba2.1k sqft31753 Redbud Blossom Ln, Conroe, TX 77385Off Market

Similar homes
- $424,0004 bd3 ba2.4k sqft2819 Wilde Redbud Ln, Conroe, TX 77385For Sale
 MLS ID #20803589, Amanda Boyd, Keller Williams Realty Northeast. HAR
- $560,0004 bd4 ba3.1k sqft28314 Emerald Bnd, Spring, TX 77386For Sale
 MLS ID #88325980, Kimberly Vargas, Real Broker, LLC. HAR
- $440,0004 bd3 ba2.9k sqft27938 Emory Cove Dr, Spring, TX 77386For Sale
 MLS ID #17307074, Melissa Franklin, RE/MAX Integrity. HAR
- $334,9004 bd2 ba1.6k sqft32025 Towering Birch Trl, Conroe, TX 77385For Sale
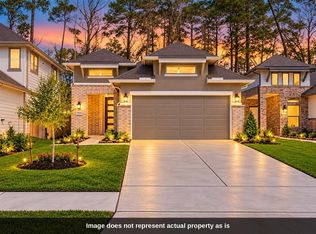 MLS ID #27031069, Karen Torres, REALM Real Estate Professionals - North Houston. HAR
