Welcome to 2926 Yaupon Grove Lane this one-story, 3-bedroom, 2-bath, office/game room with French doors is tucked away on a quiet cul-de-sac street. Open floor plan with an abundance of windows provides lots of natural light. Kitchen 42" cabinets, stainless steel appliances, walk-in pantry & island with plenty of seating area. Kitchen opens to breakfast room and great room. Luxury plank vinyl flooring in the foyer, hallways, kitchen, dining, living room utility room and baths, carpet in the bedrooms, and game room. The spacious Primary bedroom is secluded at the back of the home, with a bowed wall with 5 windows making for a cozy sitting area. Primary bath has double sinks, soaker tub, large shower, oversized primary closet with seasonal storage. Two-inch Faux wood blinds & sprinkler system are already installed. Covered back patio with afternoon shade is perfect for enjoying the outdoors. Located within minutes to The Woodlands Shopping, Dining and Entertainment.
For sale
$330,000
2926 Yaupon Grove Ln, Conroe, TX 77385
3beds
1,853sqft
Single Family Residence
Built in 2021
5,397 Square Feet Lot
$325,300 Zestimate®
$178/sqft
$63/mo HOA
What's special
Open floor planStainless steel appliancesQuiet cul-de-sac streetWalk-in pantry
- 34 days
- 109
- 12
Likely to sell faster than
Zillow last checked:
Listing updated:
Listed by:
Camille Henry TREC #0629400 281-642-5446,
Walzel Properties - Corporate Office
Source: HAR,MLS#: 31644016
Facts & features
Interior
Bedrooms & bathrooms
- Bedrooms: 3
- Bathrooms: 2
- Full bathrooms: 2
Primary bedroom
- Level: First
- Area: 196
- Dimensions: 14 x 14
Bedroom
- Level: First
- Area: 100
- Dimensions: 10 x 10
Bedroom
- Level: First
- Area: 100
- Dimensions: 10 x 10
Dining room
- Level: First
- Area: 112
- Dimensions: 8 x 14
Family room
- Level: First
- Area: 294
- Dimensions: 21 x 14
Other
- Level: First
- Area: 154
- Dimensions: 11 x 14
Kitchen
- Level: First
- Area: 182
- Dimensions: 13 x 14
Utility room
- Level: First
- Area: 30
- Dimensions: 6 x 5
Heating
- Natural Gas
Cooling
- Ceiling Fan(s), Electric
Appliances
- Included: Disposal, Refrigerator, Gas Oven, Microwave, Gas Range, Dishwasher
- Laundry: Electric Dryer Hookup, Gas Dryer Hookup, Washer Hookup
Features
- High Ceilings, En-Suite Bath, Split Plan, Walk-In Closet(s)
- Flooring: Carpet, Vinyl
- Windows: Window Coverings
Interior area
- Total structure area: 1,853
- Total interior livable area: 1,853 sqft
Property
Parking
- Total spaces: 2
- Parking features: Attached, Garage Door Opener, Double-Wide Driveway
- Attached garage spaces: 2
Features
- Stories: 1
- Patio & porch: Covered
- Exterior features: Sprinkler System
- Fencing: Back Yard
Lot
- Size: 5,397 Square Feet
- Features: Subdivided, 0 Up To 1/4 Acre
Details
- Parcel number: 497893
Construction
Type & style
- Home type: SingleFamily
- Architectural style: Traditional
- Property subtype: Single Family Residence
Materials
- Brick, Cement Siding
- Foundation: Slab
- Roof: Composition
Condition
- New construction: No
- Year built: 2021
Details
- Builder name: MHI Partnership
Utilities & green energy
- Water: Water District
Community & HOA
Community
- Subdivision: Meadows At Imperial Oaks
HOA
- Has HOA: Yes
- Amenities included: Clubhouse, Jogging Path, Playground, Pond, Pool
- HOA fee: $750 annually
Location
- Region: Conroe
Financial & listing details
- Price per square foot: $178/sqft
- Tax assessed value: $304,584
- Annual tax amount: $8,551
- Date on market: 10/8/2026
- Listing terms: Cash,Conventional,FHA,VA Loan
- Road surface type: Concrete
Estimated market value
$325,300
$309,000 - $342,000
$2,544/mo
Price history
| Date | Event | Price |
|---|---|---|
| 10/8/2026 | Listed for sale | $330,000$178/sqft |
Source:  HAR #31644016 Report a problem | ||
Public tax history
| Year | Property taxes | Tax assessment |
|---|---|---|
| 2025 | $3,958 -15.1% | $304,584 -4.4% |
| 2024 | $4,661 -20.9% | $318,631 +3.3% |
| 2023 | $5,896 | $308,560 +12.8% |
| 2022 | -- | $273,510 +1375.2% |
| 2021 | $421 -3.5% | $18,540 |
| 2020 | $436 | $18,540 |
Find assessor info on the county website
Monthly payment
Est. payment
Payment breakdown
Explore the cost of this home by adjusting the details. Changes won't be saved.Climate risks
Neighborhood: Imperial Oaks Park
Nearby schools
Schools provided by the listing agent
- Elementary: Kaufman Elementary School
- Middle: Irons Junior High School
- High: Oak Ridge High School
Source: HAR. This data may not be complete. We recommend contacting the local school district to confirm school assignments for this home.

Similar homes
- $339,0004 bd2 ba1.6k sqft2734 Meadow View Ln, Conroe, TX 77385For Sale
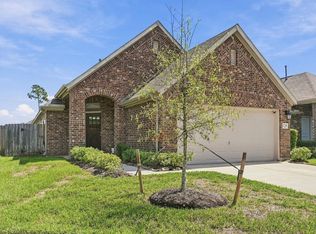 MLS ID #27451592, Amanda Cochran, Green Apple Real Estate, Brokerage Firm, REALTORS. HAR
- $334,9004 bd2 ba1.6k sqft32025 Towering Birch Trl, Conroe, TX 77385For Sale
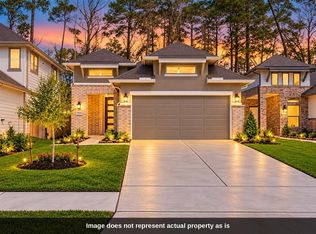 MLS ID #27031069, Karen Torres, REALM Real Estate Professionals - North Houston. HAR
- $339,9003 bd2 ba1.9k sqft17076 Easter Lily Dr, Conroe, TX 77385For Sale
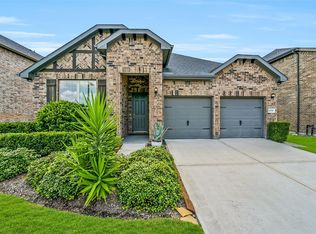 MLS ID #65046411, Jimmy Franklin, eXp Realty LLC. HAR
- $359,0004 bd3 ba2.2k sqft9816 Preserve Way, Conroe, TX 77385For Sale
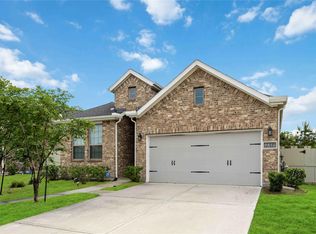 MLS ID #23687102, Suzanne Schindler, LPT Realty, LLC. HAR
