Discover elegant one-story living in this gorgeous home in the desirable community of Harpers Preserve! Featuring 4 bedrooms, 3 full baths, and a spacious 3-car garage, this beautifully designed home combines comfort and functionality. The stunning living room boasts vaulted ceilings which flows effortlessly into the dining and living areas, making gatherings with family and friends a breeze. The chef-inspired kitchen is truly a dream, featuring granite countertops, tumbled marble backsplash, a large island, and high-end appliances, perfect for preparing meals and entertaining guests. Step outside to enjoy the screened-in patio, an ideal spot for morning coffee or relaxing evenings while overlooking a backyard with no rear neighbors for added privacy. With its thoughtful design, elegant finishes, and desirable features, this exceptional home offers the perfect blend of style and everyday living in Harpers Preserve. Don't miss the opportunity to make this beautiful home yours!
For sale
$359,000
9816 Preserve Way, Conroe, TX 77385
4beds
2,207sqft
Single Family Residence
Built in 2020
7,100 Square Feet Lot
$354,000 Zestimate®
$163/sqft
$94/mo HOA
What's special
Elegant finishesGranite countertopsScreened-in patioVaulted ceilingsChef-inspired kitchenLarge islandHigh-end appliances
- 20 days
- 173
- 17
Likely to sell faster than
Zillow last checked:
Listing updated:
Listed by:
Suzanne Schindler TREC #0720061 843-513-5518,
LPT Realty, LLC,
Michael Luster TREC #0661326 870-754-9164,
LPT Realty, LLC
Source: HAR,MLS#: 23687102
Facts & features
Interior
Bedrooms & bathrooms
- Bedrooms: 4
- Bathrooms: 3
- Full bathrooms: 3
Primary bedroom
- Level: First
- Area: 182
- Dimensions: 14x13
Bedroom
- Level: First
- Area: 144
- Dimensions: 12x12
Bedroom
- Level: First
- Area: 121
- Dimensions: 11X11
Bedroom
- Level: First
- Area: 121
- Dimensions: 11x11
Dining room
- Level: First
- Area: 130
- Dimensions: 13X10
Kitchen
- Level: First
- Area: 168
- Dimensions: 12x14
Living room
- Level: First
- Area: 400
- Dimensions: 20x20
Heating
- Natural Gas
Cooling
- Ceiling Fan(s), Electric
Appliances
- Included: ENERGY STAR Qualified Appliances, Disposal, Gas Oven, Microwave, Gas Cooktop, Gas Range, Dishwasher, Exhaust Fan
- Laundry: Electric Dryer Hookup, Gas Dryer Hookup, Washer Hookup
Features
- Formal Entry/Foyer, High Ceilings, All Bedrooms Down, En-Suite Bath, Primary Bed - 1st Floor, Split Plan, Walk-In Closet(s)
- Flooring: Carpet, Tile, Vinyl
- Windows: Insulated/Low-E windows
Interior area
- Total structure area: 2,207
- Total interior livable area: 2,207 sqft
Property
Parking
- Total spaces: 2
- Parking features: Attached, Garage Door Opener
- Attached garage spaces: 2
Features
- Stories: 1
- Patio & porch: Covered, Screened
- Exterior features: Back Green Space, Sprinkler System
- Fencing: Back Yard
Lot
- Size: 7,100 Square Feet
- Features: Back Yard, Build Line Restricted, Greenbelt, Subdivided, 0 Up To 1/4 Acre
Details
- Parcel number: 497932
Construction
Type & style
- Home type: SingleFamily
- Architectural style: Contemporary
- Property subtype: Single Family Residence
Materials
- Blown-In Insulation, Brick, Stone
- Foundation: Slab
- Roof: Composition
Condition
- New construction: No
- Year built: 2020
Details
- Builder name: Chesmar Homes
Utilities & green energy
- Water: Water District
Green energy
- Energy efficient items: Attic Vents, Thermostat, Lighting, HVAC, Exposure/Shade, Other Energy Features
Community & HOA
Community
- Subdivision: Harpers Preserve
HOA
- Has HOA: Yes
- HOA fee: $1,127 annually
Location
- Region: Conroe
Financial & listing details
- Price per square foot: $163/sqft
- Tax assessed value: $359,000
- Annual tax amount: $9,635
- Date on market: 10/22/2026
- Listing terms: Cash,Conventional,FHA,VA Loan
- Exclusions: Per Sellers Exclusions
- Ownership: Full Ownership
- Road surface type: Concrete, Curbs
Estimated market value
$354,000
$336,000 - $372,000
$2,528/mo
Price history
| Date | Event | Price |
|---|---|---|
| 10/22/2026 | Listed for sale | $359,000-1.6%$163/sqft |
Source:  HAR #23687102 Report a problem | ||
| 10/9/2026 | Listing removed | $365,000$165/sqft |
Source: HAR #22385595 Report a problem | ||
| 9/9/2026 | Listed for sale | $365,000-0.5%$165/sqft |
Source: HAR #22385595 Report a problem | ||
| 9/4/2026 | Listing removed | $367,000$166/sqft |
Source: HAR #44575654 Report a problem | ||
| 8/25/2026 | Price change | $367,000-0.8%$166/sqft |
Source: HAR #44575654 Report a problem | ||
| 8/18/2026 | Price change | $369,900-0.5%$168/sqft |
Source: HAR #44575654 Report a problem | ||
| 8/5/2026 | Listed for sale | $371,900-1.8%$169/sqft |
Source: HAR #44575654 Report a problem | ||
| 7/31/2026 | Listing removed | $378,900$172/sqft |
Source: HAR #61519562 Report a problem | ||
| 3/10/2026 | Price change | $378,900-0.3%$172/sqft |
Source: HAR #61519562 Report a problem | ||
| 1/7/2026 | Listed for sale | $379,900-1.6%$172/sqft |
Source: HAR #61519562 Report a problem | ||
| 12/19/2025 | Listing removed | $385,900$175/sqft |
Source: HAR #76268296 Report a problem | ||
| 11/19/2025 | Listed for sale | $385,900-3.3%$175/sqft |
Source: HAR #76268296 Report a problem | ||
| 11/13/2025 | Listing removed | $399,000$181/sqft |
Source: HAR #82361614 Report a problem | ||
| 10/11/2025 | Price change | $399,000-2.4%$181/sqft |
Source: HAR #82361614 Report a problem | ||
| 9/24/2025 | Listed for sale | $409,000-2.4%$185/sqft |
Source: HAR #82361614 Report a problem | ||
| 9/17/2025 | Listing removed | $419,000$190/sqft |
Source: HAR #53593055 Report a problem | ||
| 8/7/2025 | Listed for sale | $419,000$190/sqft |
Source: HAR #53593055 Report a problem | ||
| 7/28/2025 | Listing removed | $419,000$190/sqft |
Source: HAR #2048479 Report a problem | ||
| 7/15/2025 | Price change | $419,000-2.3%$190/sqft |
Source: HAR #2048479 Report a problem | ||
| 7/1/2025 | Price change | $429,000-8.5%$194/sqft |
Source: HAR #2048479 Report a problem | ||
| 6/24/2025 | Price change | $469,000-6%$213/sqft |
Source: HAR #2048479 Report a problem | ||
| 6/12/2025 | Price change | $499,000-1.6%$226/sqft |
Source: HAR #2048479 Report a problem | ||
| 4/23/2025 | Listed for sale | $507,000+53.9%$230/sqft |
Source: HAR #2048479 Report a problem | ||
| 1/22/2021 | Listing removed | -- |
Source: HAR #10068877 Report a problem | ||
| 12/16/2020 | Listed for sale | $329,490$149/sqft |
Source: HAR #10068877 Report a problem | ||
Public tax history
| Year | Property taxes | Tax assessment |
|---|---|---|
| 2025 | $5,664 -3.4% | $359,000 -6.8% |
| 2024 | $5,863 -0.4% | $385,010 -4.3% |
| 2023 | $5,886 | $402,410 +9.5% |
| 2022 | -- | $367,630 +82.7% |
| 2021 | $3,720 +814.2% | $201,220 +840.3% |
| 2020 | $407 | $21,400 |
Find assessor info on the county website
Monthly payment
Est. payment
Payment breakdown
Explore the cost of this home by adjusting the details. Changes won't be saved.Climate risks
Neighborhood: 77385
Nearby schools
Schools provided by the listing agent
- Elementary: Suchma Elementary School
- Middle: Irons Junior High School
- High: Oak Ridge High School
Source: HAR. This data may not be complete. We recommend contacting the local school district to confirm school assignments for this home.
Similar homes
- $339,9003 bd2 ba1.9k sqft17076 Easter Lily Dr, Conroe, TX 77385For Sale
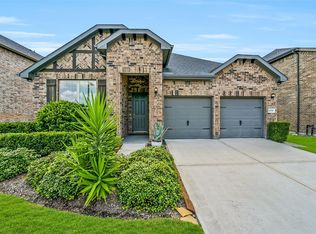 MLS ID #65046411, Jimmy Franklin, eXp Realty LLC. HAR
- $330,0003 bd2 ba1.8k sqft2926 Yaupon Grove Ln, Conroe, TX 77385For Sale
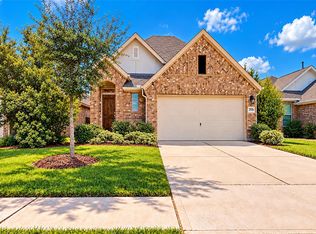 MLS ID #31644016, Camille Henry, Walzel Properties - Corporate Office. HAR
- $334,9004 bd2 ba1.6k sqft32025 Towering Birch Trl, Conroe, TX 77385For Sale
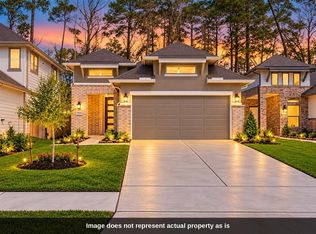 MLS ID #27031069, Karen Torres, REALM Real Estate Professionals - North Houston. HAR
- $440,0004 bd3 ba2.5k sqft10473 Eastern Bluestar Dr, Conroe, TX 77385For Sale
 MLS ID #3057858, Rafael Perez, CB&A, Realtors. HAR
