Experience exceptional comfort and privacy at the end of a quiet cul-de-sac with no back neighbors. Enjoy a true feel for the home through the 3D Virtual Tour. Ideally located just minutes from The Woodlands Mall and top medical facilities including Texas Children’s, St. Luke’s, and Methodist. Zoned to highly regarded Conroe ISD.
Located in a master-planned community offering resort-style amenities, scenic walking trails, parks, and sports areas for family enjoyment. This charming ranch-style home features an open-concept layout with 3 bedrooms, 2 bathrooms, and a 2-car garage. Upgrades include stainless steel appliances, a high-efficiency AC unit, and a full sprinkler system front and back.
This smart home is equipped for modern automation and offers outstanding privacy, comfort, and community amenities—an ideal place for families to enjoy.
For sale
Price cut: $5.1K (8/25)
$311,900
9208 Inland Leather Ln, Conroe, TX 77385
3beds
1,516sqft
Single Family Residence
Built in 2021
4,599 Square Feet Lot
$306,700 Zestimate®
$206/sqft
$31/mo HOA
What's special
Stainless steel appliancesHigh-efficiency ac unitOpen-concept layout
- 39 days
- 78
- 7
Zillow last checked:
Listing updated:
Listed by:
Santiago Panama TREC #0589467 713-505-9452,
5th Stream Realty
Source: HAR,MLS#: 16469631
Facts & features
Interior
Bedrooms & bathrooms
- Bedrooms: 3
- Bathrooms: 2
- Full bathrooms: 2
Primary bedroom
- Level: First
- Area: 182
- Dimensions: 13X14
Bedroom
- Level: First
- Area: 144
- Dimensions: 12X12
Bedroom
- Level: First
- Area: 144
- Dimensions: 12X12
Dining room
- Level: First
- Area: 120
- Dimensions: 12X10
Kitchen
- Level: First
- Area: 240
- Dimensions: 16X15
Living room
- Level: First
- Area: 238
- Dimensions: 17X14
Utility room
- Level: First
- Area: 36
- Dimensions: 6X6
Heating
- Natural Gas
Cooling
- Electric
Appliances
- Included: ENERGY STAR Qualified Appliances, Disposal, Dryer, Refrigerator, Washer, Gas Oven, Microwave, Gas Range, Dishwasher
- Laundry: Electric Dryer Hookup, Washer Hookup
Features
- High Ceilings
- Flooring: Vinyl
- Has fireplace: No
Interior area
- Total structure area: 1,516
- Total interior livable area: 1,516 sqft
Property
Parking
- Total spaces: 2
- Parking features: Attached
- Attached garage spaces: 2
Features
- Stories: 1
Lot
- Size: 4,599 Square Feet
- Features: Subdivided, 0 Up To 1/4 Acre
Details
- Parcel number: 491563
Construction
Type & style
- Home type: SingleFamily
- Architectural style: Ranch
- Property subtype: Single Family Residence
Materials
- Brick
- Foundation: Slab
- Roof: Composition,Energy Star/Reflective Roof
Condition
- New construction: No
- Year built: 2021
Utilities & green energy
- Sewer: Public Sewer
- Water: Public, Water District
Green energy
- Energy efficient items: Attic Vents, Thermostat, Lighting, HVAC>13 SEER
Community & HOA
Community
- Subdivision: Harpers Preserve
HOA
- Has HOA: Yes
- Amenities included: Clubhouse, Dog Park, Fitness Center, Jogging Path, Park, Party Room, Playground, Pond, Sport Court, Trail(s)
- HOA fee: $375 annually
Location
- Region: Conroe
Financial & listing details
- Price per square foot: $206/sqft
- Tax assessed value: $279,863
- Annual tax amount: $7,074
- Date on market: 8/19/2026
- Listing terms: Affordable Housing Program (subject to conditions),Cash,Conventional,FHA,VA Loan
- Ownership: Full Ownership
- Road surface type: Concrete
Estimated market value
$306,700
$291,000 - $322,000
$2,084/mo
Price history
| Date | Event | Price |
|---|---|---|
| 8/25/2026 | Price change | $311,900-1.6%$206/sqft |
Source:  HAR #16469631 Report a problem HAR #16469631 Report a problem | ||
| 8/19/2026 | Listed for sale | $316,990+5.7%$209/sqft |
Source: HAR #16469631 Report a problem | ||
| 2/10/2022 | Listing removed | -- |
Source: HAR #65351817 Report a problem | ||
| 9/2/2021 | Pending sale | $299,990$198/sqft |
Source: HAR #65351817 Report a problem | ||
| 8/21/2021 | Price change | $299,990-2.1%$198/sqft |
Source: HAR #65351817 Report a problem | ||
| 8/19/2021 | Price change | $306,415+7.4%$202/sqft |
Source: HAR #65351817 Report a problem | ||
| 5/3/2021 | Pending sale | $285,240$188/sqft |
Source: HAR #65351817 Report a problem | ||
| 5/2/2021 | Price change | $285,240+1.8%$188/sqft |
Source: HAR #65351817 Report a problem | ||
| 4/27/2021 | Listed for sale | $280,240$185/sqft |
Source: HAR #65351817 Report a problem | ||
Public tax history
| Year | Property taxes | Tax assessment |
|---|---|---|
| 2025 | $4,415 +4.7% | $279,863 +5.1% |
| 2024 | $4,218 -0.7% | $266,195 -5% |
| 2023 | $4,250 | $280,230 +9.2% |
| 2022 | -- | $256,680 +1511.3% |
| 2021 | $295 -2.8% | $15,930 |
| 2020 | $303 | $15,930 |
Find assessor info on the county website
Monthly payment
Est. payment
Payment breakdown
Explore the cost of this home by adjusting the details. Changes won't be saved.Climate risks
Neighborhood: 77385
Nearby schools
Schools provided by the listing agent
- Elementary: Suchma Elementary School
- Middle: Irons Junior High School
- High: Oak Ridge High School
Source: HAR. This data may not be complete. We recommend contacting the local school district to confirm school assignments for this home.
Similar homes
- $311,9003 bd2 ba1.5k sqft9303 Colonial Bent Ct, Conroe, TX 77385For Sale
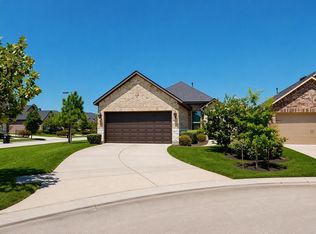 MLS ID #58121364, Santiago Panama, 5th Stream Realty. HAR
 - $299,9993 bd3 ba1.6k sqft9718 Grooveburr Ct, Conroe, TX 77385For Sale
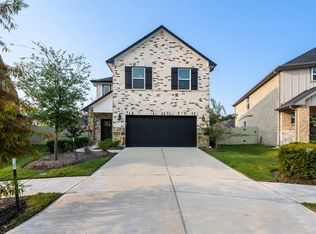 MLS ID #52360161, Tabata Cooke, Executive Texas Realty. HAR
 - $310,0004 bd3 ba2.1k sqft17023 Winter Bent Pl, Conroe, TX 77385For Sale
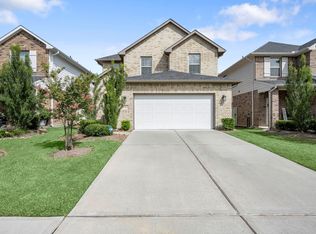 MLS ID #8870917, Jerrell Brewer, Realty Kings Properties. HAR
 - $305,0004 bd2 ba1.9k sqft10147 Bayou Oaks Dr, Conroe, TX 77385For Sale
 MLS ID #78308633, Cathryn Renfrow, Village Realty. HAR
