Welcome to 9979 Chimney Swift Lane in Montgomery Creek Ranch! This spacious 4-bedroom, 3-bath home offers thoughtful updates and a versatile floor plan ideal for multigenerational living. A secondary bedroom downstairs provides flexible space for guests, extended family, or a home office, while the primary suite and additional bedrooms are upstairs. Improvements include a roof and vinyl plank floors downstairs in 2022, new kitchen appliances, and an exhaust hood in 2026. The kitchen opens to the family room, with a formal dining room and a generous upstairs game room offering plenty of space to gather. Outside, enjoy the extended concrete patio and backyard overlooking a retention area with no direct back neighbors for added privacy and an open feel. Attached 2-car garage with convenient access to SH242, 1-45, shopping, dining, and The Woodlands. Zoned to Conroe ISD.
For sale
Price cut: $6K (11/13)
$299,000
9979 Chimney Swift Ln, Conroe, TX 77385
4beds
2,175sqft
Single Family Residence
Built in 2016
5,005 Square Feet Lot
$296,000 Zestimate®
$137/sqft
$31/mo HOA
What's special
Formal dining roomNew kitchen appliances
- 44 days
- 150
- 16
Zillow last checked:
Listing updated:
Listed by:
Jennifer Bartlow TREC #0652570 832-585-2288,
RE/MAX Elite Properties
Source: HAR,MLS#: 2035625
Facts & features
Interior
Bedrooms & bathrooms
- Bedrooms: 4
- Bathrooms: 3
- Full bathrooms: 3
Primary bedroom
- Level: Second
- Area: 192
- Dimensions: 12x16
Bedroom
- Level: Second
- Area: 100
- Dimensions: 10X10
Bedroom
- Level: First
- Area: 120
- Dimensions: 10x12
Bedroom
- Level: Second
- Area: 110
- Dimensions: 10X11
Breakfast
- Level: First
- Area: 100
- Dimensions: 10x10
Dining room
- Level: First
- Area: 130
- Dimensions: 10x13
Family room
- Level: First
- Area: 342
- Dimensions: 18x19
Game room
- Level: Second
- Area: 209
- Dimensions: 11x19
Heating
- Natural Gas
Cooling
- Ceiling Fan(s), Electric
Appliances
- Included: Disposal, Dryer, Refrigerator, Washer, Gas Oven, Microwave, Gas Range, Dishwasher
- Laundry: Electric Dryer Hookup, Gas Dryer Hookup, Washer Hookup
Features
- 1 Bedroom Down - Not Primary BR, 3 Bedrooms Up, En-Suite Bath, Primary Bed - 2nd Floor, Walk-In Closet(s)
- Flooring: Carpet, Tile, Vinyl
Interior area
- Total structure area: 2,175
- Total interior livable area: 2,175 sqft
Property
Parking
- Total spaces: 2
- Parking features: Attached
- Attached garage spaces: 2
Features
- Stories: 2
- Patio & porch: Patio/Deck, Porch
- Fencing: Back Yard
Lot
- Size: 5,005 Square Feet
- Features: Back Yard, Subdivided, 0 Up To 1/4 Acre
Details
- Parcel number: 457900
Construction
Type & style
- Home type: SingleFamily
- Architectural style: Traditional
- Property subtype: Single Family Residence
Materials
- Brick, Stone
- Foundation: Slab
- Roof: Composition
Condition
- New construction: No
- Year built: 2016
Utilities & green energy
- Water: Water District
Green energy
- Energy efficient items: Thermostat
Community & HOA
Community
- Subdivision: Montgomery Creek Ranch 16
HOA
- Has HOA: Yes
- Amenities included: Park, Playground, Pool
- HOA fee: $370 annually
Location
- Region: Conroe
Financial & listing details
- Price per square foot: $137/sqft
- Tax assessed value: $299,455
- Annual tax amount: $6,581
- Date on market: 10/9/2026
- Listing terms: Cash,Conventional,VA Loan
- Road surface type: Curbs
Estimated market value
$296,000
$281,000 - $311,000
$2,186/mo
Price history
| Date | Event | Price |
|---|---|---|
| 11/13/2026 | Price change | $299,000-2%$137/sqft |
Source:  HAR #2035625 Report a problem | ||
| 10/9/2026 | Listed for sale | $305,000$140/sqft |
Source: HAR #2035625 Report a problem | ||
| 9/30/2016 | Sold | -- |
Source: Agent Provided Report a problem | ||
Public tax history
| Year | Property taxes | Tax assessment |
|---|---|---|
| 2026 | $4,621 +0.9% | $299,455 +0.4% |
| 2025 | $4,580 -7.4% | $298,394 +1.2% |
| 2024 | $4,945 -2.7% | $294,854 -2.3% |
| 2023 | $5,080 | $301,780 +9.2% |
| 2022 | -- | $276,310 +27.1% |
| 2021 | $4,788 +3.7% | $217,420 +7.2% |
| 2020 | $4,616 +7.7% | $202,880 +10% |
| 2019 | $4,285 +6% | $184,440 +10% |
| 2018 | $4,043 -17.2% | $167,670 |
| 2017 | $4,881 +2001.9% | $167,670 +2035.9% |
| 2016 | $232 | $7,850 |
Find assessor info on the county website
Monthly payment
Est. payment
Payment breakdown
Explore the cost of this home by adjusting the details. Changes won't be saved.Climate risks
Neighborhood: Montgomery Creek Ranch
Nearby schools
Schools provided by the listing agent
- Elementary: Campbell Elementary
- Middle: Irons Junior High School
- High: Oak Ridge High School
Source: HAR. This data may not be complete. We recommend contacting the local school district to confirm school assignments for this home.

Similar homes
- $--4 bd3 ba2.5k sqft305 Westlake Terrace Dr, Conroe, TX 77304Auction
 Auction.com 2
- $279,9004 bd3 ba2.1k sqft25626 Forest Springs Lake, Spring, TX 77373For Sale
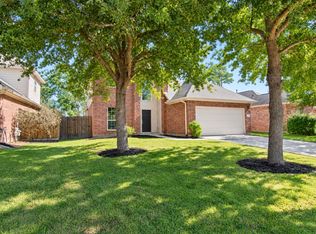 MLS ID #52462197, Thomas Caine, Texas Signature Realty. HAR
- $--4 bd3 ba2.3k sqft1654 Cardiff Hills Dr, Houston, TX 77073Auction
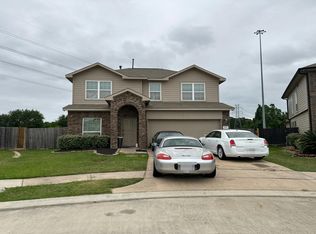 Auction.com 2
- $--3 bd2 ba1.6k sqft4919 Mountain Cypress Trl, Spring, TX 77389Auction
 Auction.com 2
