Thoughtfully priced for today's market, 17145 Upland Bent Court offers a wonderful opportunity to own a home
built in 2020 in Conroe! With a comfortable and functional layout, this home offers inviting living spaces perfect
for both everyday living and entertaining. Whether you're hosting friends and family or enjoying a quiet evening
at home, there's plenty of room to make lasting memories. Enjoy the benefits of newer construction in a
convenient location near shopping, dining, and major roadways, making daily errands and commuting a breeze.
Offering a great balance of comfort, convenience, and value, this home is ready for its next chapter. Come see all
that it has to offer!
For sale
Price cut: $9.5K (11/3)
$275,500
17145 Upland Bent Ct, Conroe, TX 77385
3beds
1,510sqft
Single Family Residence
Built in 2020
4,774 Square Feet Lot
$272,200 Zestimate®
$182/sqft
$94/mo HOA
What's special
Inviting living spacesComfortable and functional layout
- 15 days
- 570
- 44
Likely to sell faster than
Zillow last checked:
Listing updated:
Listed by:
Nhi Van TREC #0835505 361-537-4068,
Exquisite Properties, LLC
Source: HAR,MLS#: 28534535
Facts & features
Interior
Bedrooms & bathrooms
- Bedrooms: 3
- Bathrooms: 2
- Full bathrooms: 2
Primary bedroom
- Level: First
- Area: 210
- Dimensions: 15X14
Bedroom
- Level: First
- Area: 90
- Dimensions: 10X9
Bedroom
- Level: First
- Area: 132
- Dimensions: 12X11
Other
- Level: First
- Area: 81
- Dimensions: 9X9
Kitchen
- Level: First
- Area: 221
- Dimensions: 17X13
Living room
- Level: First
- Area: 340
- Dimensions: 20X17
Primary bath
- Level: First
- Area: 80
- Dimensions: 10X8
Heating
- Natural Gas
Cooling
- Ceiling Fan(s), Electric
Appliances
- Included: Water Heater, Disposal, Refrigerator, Washer, Convection Oven, Oven, Microwave, Gas Range, Dishwasher
- Laundry: Electric Dryer Hookup, Washer Hookup
Features
- Formal Entry/Foyer, All Bedrooms Down, En-Suite Bath, Primary Bed - 1st Floor
- Flooring: Carpet, Tile, Vinyl
- Windows: Insulated/Low-E windows, Window Coverings
Interior area
- Total structure area: 1,510
- Total interior livable area: 1,510 sqft
Video & virtual tour
Property
Parking
- Total spaces: 2
- Parking features: Attached, Garage, Oversized, Garage Door Opener, Double-Wide Driveway
- Attached garage spaces: 2
Features
- Stories: 1
- Patio & porch: Patio/Deck, Porch
- Exterior features: Sprinkler System
- Fencing: Back Yard
Lot
- Size: 4,774 Square Feet
- Features: Back Yard, Subdivided, 0 Up To 1/4 Acre
Details
- Parcel number: 57271402100
Construction
Type & style
- Home type: SingleFamily
- Architectural style: Traditional
- Property subtype: Single Family Residence
Materials
- Brick, Stone
- Foundation: Slab
- Roof: Composition
Condition
- New construction: No
- Year built: 2020
Details
- Builder name: D.R. Horton
Utilities & green energy
- Water: Water District
Green energy
- Energy efficient items: Attic Vents, Thermostat, HVAC>15 SEER
Community & HOA
Community
- Subdivision: Harpers Preserve
HOA
- Has HOA: Yes
- Amenities included: Jogging Path, Park, Picnic Area, Playground, Pond, Pool, Splash Pad, Trail(s)
- HOA fee: $1,128 annually
Location
- Region: Conroe
Financial & listing details
- Price per square foot: $182/sqft
- Tax assessed value: $281,551
- Annual tax amount: $7,116
- Date on market: 10/27/2026
- Listing terms: Cash,Conventional,FHA,Investor,VA Loan
- Ownership: Full Ownership
- Road surface type: Asphalt
Estimated market value
$272,200
$259,000 - $286,000
$2,135/mo
Price history
| Date | Event | Price |
|---|---|---|
| 11/3/2026 | Price change | $275,500-3.3%$182/sqft |
Source:  HAR #28534535 Report a problem | ||
| 10/27/2026 | Listed for sale | $285,000$189/sqft |
Source: HAR #28534535 Report a problem | ||
Public tax history
| Year | Property taxes | Tax assessment |
|---|---|---|
| 2025 | $2,850 -13.4% | $281,551 -1% |
| 2024 | $3,289 +13.4% | $284,416 +10% |
| 2023 | $2,899 | $258,560 +0.8% |
| 2022 | -- | $256,420 +20% |
| 2021 | $3,452 +997.1% | $213,680 +1191.1% |
| 2020 | $315 | $16,550 |
Find assessor info on the county website
Monthly payment
Est. payment
Payment breakdown
Explore the cost of this home by adjusting the details. Changes won't be saved.Climate risks
Neighborhood: 77385
Nearby schools
Schools provided by the listing agent
- Elementary: Suchma Elementary School
- Middle: Irons Junior High School
- High: Oak Ridge High School
Source: HAR. This data may not be complete. We recommend contacting the local school district to confirm school assignments for this home.
Similar homes
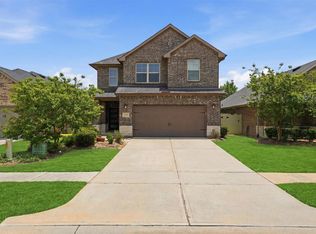
- $294,9003 bd2 ba1.5k sqft9303 Colonial Bent Ct, Conroe, TX 77385For Sale
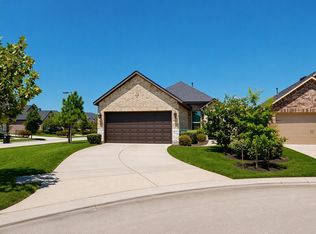 MLS ID #58121364, Santiago Panama, 5th Stream Realty. HAR
- $309,9003 bd2 ba1.5k sqft10518 Preserve Way, Conroe, TX 77385For Sale
 MLS ID #71252501, Vanessa Martinez Mendiola, Epique Realty LLC. HAR
- $298,5003 bd2 ba1.5k sqft9208 Inland Leather Ln, Conroe, TX 77385For Sale
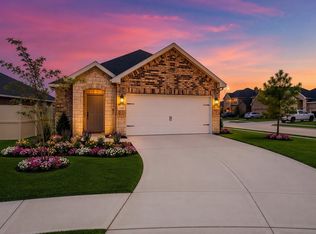 MLS ID #16469631, Santiago Panama, 5th Stream Realty. HAR
- $282,0003 bd3 ba1.5k sqft9718 Grooveburr Ct, Conroe, TX 77385For Sale
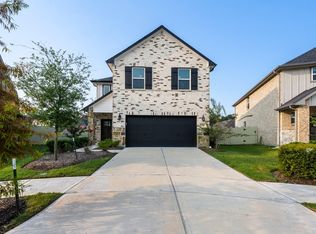 MLS ID #52360161, Tabata Cooke, Executive Texas Realty. HAR
