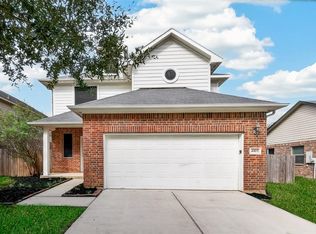
Serenity Meets Style at 9949 Kingfisher Drive. Discover the perfect blend of modern comfort and natural tranquility in the Gleneagles Community. This meticulously maintained, single-story gem is calling your name. Key features include a modern interior featuring fresh neutral paint (May 2026) and a seamless open-concept layout designed for both daily living and effortless entertaining. The kitchen boasts sleek granite countertops, professional-grade stainless steel appliances, ample cabinetry, and a dedicated water filtration system. Stay comfortable year-round while keeping costs low thanks to upgraded attic insulation - a thoughtful touch for the Texas heat. Situated on a greenbelt, ultimate privacy awaits with no rear neighbors and no HOA.
Nestled in a quiet enclave but minutes from the action including top-tiered Conroe ISD, instant access to I-45, and the best of The Woodlands dining, shopping, and endless entertainment.
For sale
Price cut: $5K (8/12)
$255,000
9949 Kingfisher Dr, Conroe, TX 77385
3beds
1,789sqft
Single Family Residence
Built in 2013
5,005 Square Feet Lot
$251,800 Zestimate®
$143/sqft
$-- HOA
What's special
Modern interiorDedicated water filtration systemProfessional-grade stainless steel appliancesSituated on a greenbeltSeamless open-concept layoutAmple cabinetryUpgraded attic insulation
- 152 days
- 126
- 16
Zillow last checked:
Listing updated:
Listed by:
DJ Mazzeo TREC #0751504 407-375-5414,
Keller Williams Realty Professionals
Source: HAR,MLS#: 17763198
Facts & features
Interior
Bedrooms & bathrooms
- Bedrooms: 3
- Bathrooms: 2
- Full bathrooms: 2
Primary bedroom
- Level: First
- Area: 192
- Dimensions: 16 x 12
Bedroom
- Level: First
- Area: 117
- Dimensions: 13 x 9
Bedroom
- Level: First
- Area: 90
- Dimensions: 10 x 9
Dining room
- Level: First
- Area: 140
- Dimensions: 14 x 10
Family room
- Level: First
- Area: 342
- Dimensions: 19 x 18
Kitchen
- Level: First
- Area: 143
- Dimensions: 13 x 11
Heating
- Natural Gas
Cooling
- Electric
Appliances
- Included: Disposal, Electric Oven, Microwave, Gas Cooktop, Dishwasher
Features
- All Bedrooms Down, Walk-In Closet(s)
- Flooring: Carpet, Concrete
Interior area
- Total structure area: 1,789
- Total interior livable area: 1,789 sqft
Property
Parking
- Total spaces: 2
- Parking features: Attached
- Attached garage spaces: 2
Features
- Stories: 1
- Fencing: Back Yard
Lot
- Size: 5,005 Square Feet
- Features: Greenbelt, 0 Up To 1/4 Acre
Details
- Parcel number: 000000363385
Construction
Type & style
- Home type: SingleFamily
- Architectural style: Ranch
- Property subtype: Single Family Residence
Materials
- Brick, Wood Siding
- Foundation: Slab
- Roof: Composition
Condition
- New construction: No
- Year built: 2013
Utilities & green energy
- Sewer: Public Sewer
- Water: Public
Community & HOA
Community
- Subdivision: Gleneagles
Location
- Region: Conroe
Financial & listing details
- Price per square foot: $143/sqft
- Tax assessed value: $260,523
- Annual tax amount: $5,725
- Date on market: 5/18/2026
- Listing terms: Cash,Conventional,FHA,VA Loan
Estimated market value
$251,800
$239,000 - $264,000
$1,978/mo
Price history
| Date | Event | Price |
|---|---|---|
| 8/12/2026 | Price change | $255,000-1.9%$143/sqft |
Source:  HAR #17763198 Report a problem HAR #17763198 Report a problem | ||
| 5/18/2026 | Listed for sale | $260,000$145/sqft |
Source: HAR #17763198 Report a problem | ||
Public tax history
| Year | Property taxes | Tax assessment |
|---|---|---|
| 2025 | $5,725 +9% | $260,523 +10.1% |
| 2024 | $5,255 -8.3% | $236,613 -8.3% |
| 2023 | $5,732 | $257,970 +17.3% |
| 2022 | -- | $220,000 +24.6% |
| 2021 | $4,555 +4.3% | $176,620 +8.5% |
| 2020 | $4,366 -3.4% | $162,830 -0.6% |
| 2019 | $4,518 +4.3% | $163,820 +9.1% |
| 2018 | $4,332 +8.1% | $150,200 -1.8% |
| 2017 | $4,008 -6.1% | $153,000 +6% |
| 2016 | $4,269 +12.8% | $144,340 +7% |
| 2015 | $3,784 | $134,940 +15% |
| 2014 | $3,784 | $117,300 +826.5% |
| 2008 | -- | $12,660 +33.3% |
| 2007 | -- | $9,500 |
Find assessor info on the county website
Monthly payment
Est. payment
Payment breakdown
Explore the cost of this home by adjusting the details. Changes won't be saved.Climate risks
Neighborhood: Gleneagles
Nearby schools
Schools provided by the listing agent
- Elementary: Oak Ridge Elementary School (Conroe)
- Middle: Irons Junior High School
- High: Oak Ridge High School
Source: HAR. This data may not be complete. We recommend contacting the local school district to confirm school assignments for this home.

Similar homes
- $225,0003 bd2 ba2.1k sqft2011 Old Ox Rd, Spring, TX 77386For Sale
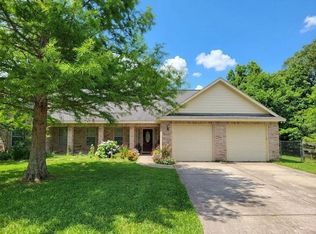 MLS ID #22370365, Rodolfo Sanclemente, Vylla Home. HAR
 - $249,9003 bd2 ba1.5k sqft14601 E Pine Heart Dr, Conroe, TX 77302For Sale
 MLS ID #62922167, Allie Wells, Houston Preferred Properties. HAR
 - $286,9994 bd3 ba2.3k sqft544 Brandon Rd, Conroe, TX 77302For Sale
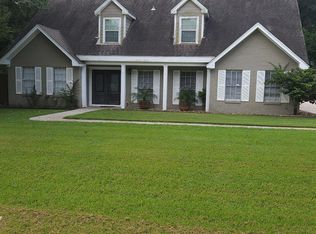 MLS ID #87149825, Laura Garcia, Casa Bonilla Realty LLC. HAR
 - $267,7504 bd3 ba2.2k sqft4903 Summer Ridge Dr, Conroe, TX 77303For Sale
 MLS ID #17930841, Francois Delille, Cozy Homes. HAR
