Clean 3-bedroom, 2.5-bathroom 2-car garage home with spacious covered patio and backyard. Ideal for quiet and safe neighborhood near The Woodlands Mall, Hospitals, Restaurants, parks and more. Open floor plan with kitchen, formal dining and living room. Formal dining room looking out over back yard. Primary bedroom suite has view of backyard. Master bath has dual vanities, separate walking shower, walking closet. Laundry room connected to garage. Property also has automatic sprinklers system.
For sale
$355,000
1416 Flamingo St, Conroe, TX 77385
3beds
1,752sqft
Single Family Residence
Built in 2023
10,833 Square Feet Lot
$352,900 Zestimate®
$203/sqft
$-- HOA
What's special
- 11 hours
- 42
- 10
Zillow last checked:
Listing updated:
Listed by:
Carmen Casco TREC #0651716 832-577-3772,
CB&A, Realtors
Source: HAR,MLS#: 25894638
Facts & features
Interior
Bedrooms & bathrooms
- Bedrooms: 3
- Bathrooms: 3
- Full bathrooms: 2
- 1/2 bathrooms: 1
Heating
- Electric
Cooling
- Electric
Appliances
- Included: Disposal, Dryer, Refrigerator, Washer, Wine Refrigerator, Electric Oven, Microwave, Electric Cooktop, Dishwasher
Features
- High Ceilings
- Flooring: Tile
- Windows: Window Coverings
Interior area
- Total structure area: 1,752
- Total interior livable area: 1,752 sqft
Property
Parking
- Total spaces: 2
- Parking features: Attached
- Attached garage spaces: 2
Features
- Stories: 1
- Patio & porch: Covered, Porch
- Exterior features: Sprinkler System
- Fencing: Back Yard,Partial
Lot
- Size: 10,833 Square Feet
- Features: Back Yard, Cleared, 0 Up To 1/4 Acre
Details
- Parcel number: 109754
Construction
Type & style
- Home type: SingleFamily
- Architectural style: Contemporary
- Property subtype: Single Family Residence
Materials
- Spray Foam Insulation, Other
- Foundation: Slab
- Roof: Composition
Condition
- New construction: No
- Year built: 2023
Utilities & green energy
- Sewer: Public Sewer
Green energy
- Energy efficient items: Thermostat
Community & HOA
Community
- Subdivision: Lake Chateau Woods 07
Location
- Region: Conroe
Financial & listing details
- Price per square foot: $203/sqft
- Tax assessed value: $48,746
- Annual tax amount: $5,337
- Date on market: 9/28/2026
- Listing terms: Cash,Conventional,FHA
- Ownership: Full Ownership
- Road surface type: Asphalt
Estimated market value
$352,900
$335,000 - $371,000
$2,966/mo
Price history
| Date | Event | Price |
|---|---|---|
| 9/28/2026 | Listed for sale | $355,000+1.4%$203/sqft |
Source:  HAR #25894638 Report a problem HAR #25894638 Report a problem | ||
| 5/5/2026 | Listing removed | $350,000$200/sqft |
Source: HAR #81807687 Report a problem | ||
| 4/5/2026 | Price change | $350,000-2.8%$200/sqft |
Source: HAR #81807687 Report a problem | ||
| 3/20/2026 | Price change | $360,000-2.4%$205/sqft |
Source: HAR #81807687 Report a problem | ||
| 3/11/2026 | Price change | $369,000-2.6%$211/sqft |
Source: HAR #81807687 Report a problem | ||
| 2/11/2026 | Price change | $379,000-4.1%$216/sqft |
Source: HAR #81807687 Report a problem | ||
| 12/9/2025 | Price change | $395,000-6%$225/sqft |
Source: HAR #81807687 Report a problem | ||
| 11/4/2025 | Listed for sale | $420,000$240/sqft |
Source: HAR #81807687 Report a problem | ||
| 8/9/2023 | Listing removed | -- |
Source:  HAR #84484426 Report a problem HAR #84484426 Report a problem | ||
| 7/19/2023 | Listed for rent | $2,850$2/sqft |
Source: HAR #84484426 Report a problem | ||
Public tax history
| Year | Property taxes | Tax assessment |
|---|---|---|
| 2025 | $902 +7.1% | $48,746 +7.5% |
| 2024 | $842 +0.2% | $45,360 |
| 2023 | $841 | $45,360 |
| 2022 | -- | $45,360 +350% |
| 2021 | $220 -2.9% | $10,080 |
| 2020 | $226 -1.5% | $10,080 |
| 2019 | $230 -1.3% | $10,080 |
| 2018 | $233 +0.6% | $10,080 |
| 2017 | $231 +1.6% | $10,080 |
| 2016 | $228 -1.5% | $10,080 |
| 2015 | $231 | $10,080 |
| 2014 | $231 | $10,080 +266.5% |
| 2013 | -- | $2,750 |
| 2012 | -- | $2,750 |
| 2011 | -- | $2,750 |
| 2010 | -- | $2,750 |
| 2009 | -- | $2,750 |
| 2008 | -- | $2,750 |
| 2007 | -- | $2,750 |
| 2006 | -- | $2,750 |
| 2005 | -- | $2,750 |
| 2004 | -- | $2,750 |
| 2003 | -- | $2,750 |
| 2002 | -- | $2,750 |
| 2001 | -- | $2,750 |
Find assessor info on the county website
Monthly payment
Est. payment
Payment breakdown
Explore the cost of this home by adjusting the details. Changes won't be saved.Climate risks
Neighborhood: Chateau Woods
Nearby schools
Schools provided by the listing agent
- Elementary: Houser Elementary School
- Middle: Irons Junior High School
- High: Oak Ridge High School
Source: HAR. This data may not be complete. We recommend contacting the local school district to confirm school assignments for this home.
Similar homes
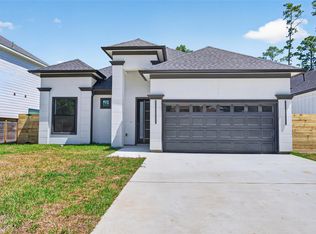
- $375,0004 bd3 ba2.4k sqft17680 Tree Of Heaven, Conroe, TX 77385For Sale
 MLS ID #4766110, Gloria Bolanos, SERHANT.. HAR
 - $320,0004 bd3 ba2.2k sqft17610 Rosette Grass Dr, Conroe, TX 77385For Sale
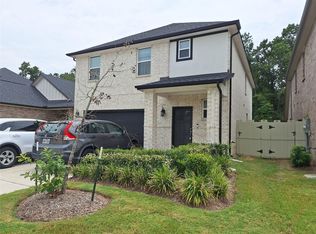 MLS ID #71491737, Rebecca Striebeck, StepStone Realty LLC. HAR
 - $389,9503 bd2 ba1.4k sqft47 Hidden Meadow Dr, Spring, TX 77382For Sale
 MLS ID #50810708, Ronald Claypool, Fathom Realty. HAR
 - $359,0003 bd2 ba1.8k sqft25827 Rustica Dr, Tomball, TX 77375For Sale
 MLS ID #72971291, Jesus Diaz, Houston Homes Legacy Group LLC. HAR
