on your listing)
Newly constructed, never occupied single family residence. 1,819 square feet of open concept living space. Stucco exterior with 3 bedrooms, 2 and a half bathrooms. Easy clean vinyl flooring throughout. No HOA. Low property taxes. Highly rated Conroe ISD.
New construction
Price cut: $15.1K (8/11)
$384,900
1424 Flamingo St, Conroe, TX 77385
3beds
1,819sqft
Single Family Residence
Built in 2026
7,540 Square Feet Lot
$378,400 Zestimate®
$212/sqft
$-- HOA
What's special
Stucco exterior
- 60 days
- 332
- 44
Zillow last checked:
Listing updated:
Listed by:
Gary Bisha TREC #0508227 713-683-0054,
My Castle Realty
Source: HAR,MLS#: 22648807
Facts & features
Interior
Bedrooms & bathrooms
- Bedrooms: 3
- Bathrooms: 3
- Full bathrooms: 2
- 1/2 bathrooms: 1
Primary bedroom
- Level: First
- Area: 195
- Dimensions: 15x13
Bedroom
- Level: First
- Area: 120
- Dimensions: 12x10
Bedroom
- Level: First
- Area: 120
- Dimensions: 12x10
Kitchen
- Level: First
- Area: 96
- Dimensions: 12x8
Living room
- Level: First
- Area: 220
- Dimensions: 20x11
Primary bath
- Level: First
- Area: 100
- Dimensions: 10x10
Heating
- Electric
Cooling
- Ceiling Fan(s), Electric
Appliances
- Included: ENERGY STAR Qualified Appliances, Disposal, Refrigerator, Electric Oven, Microwave, Electric Range, Dishwasher
- Laundry: Electric Dryer Hookup, Washer Hookup
Features
- All Bedrooms Down
- Flooring: Vinyl
- Windows: Insulated/Low-E windows
Interior area
- Total structure area: 1,819
- Total interior livable area: 1,819 sqft
Property
Parking
- Total spaces: 2
- Parking features: Attached
- Attached garage spaces: 2
Features
- Stories: 1
- Patio & porch: Covered
Lot
- Size: 7,540 Square Feet
- Features: Subdivided, 0 Up To 1/4 Acre
Details
- Parcel number: 817461
Construction
Type & style
- Home type: SingleFamily
- Architectural style: Traditional
- Property subtype: Single Family Residence
Materials
- Spray Foam Insulation, Stucco
- Foundation: Slab
- Roof: Composition
Condition
- New construction: Yes
- Year built: 2026
Details
- Builder name: Rideaux's development
Utilities & green energy
- Sewer: Public Sewer
- Water: Public, Water District
Green energy
- Energy efficient items: HVAC>13 SEER
Community & HOA
Community
- Subdivision: Flamingo Residences
Location
- Region: Conroe
Financial & listing details
- Price per square foot: $212/sqft
- Tax assessed value: $33,931
- Annual tax amount: $628
- Date on market: 7/30/2026
- Listing terms: Cash,Conventional,FHA,VA Loan
- Road surface type: Asphalt
Estimated market value
$378,400
$359,000 - $397,000
$2,364/mo
Price history
| Date | Event | Price |
|---|---|---|
| 8/11/2026 | Price change | $384,900-3.8%$212/sqft |
Source:  HAR #22648807 Report a problem HAR #22648807 Report a problem | ||
| 7/30/2026 | Listed for sale | $399,999+344.4%$220/sqft |
Source: HAR #22648807 Report a problem | ||
| 11/4/2025 | Sold | -- |
Source: eXp Realty #192092088 Report a problem | ||
| 10/17/2025 | Pending sale | $90,000$49/sqft |
Source: HAR #5593435 Report a problem | ||
| 10/3/2025 | Listed for sale | $90,000$49/sqft |
Source: HAR #5593435 Report a problem | ||
Public tax history
| Year | Property taxes | Tax assessment |
|---|---|---|
| 2025 | $628 | $33,931 |
Find assessor info on the county website
Monthly payment
Est. payment
Payment breakdown
Explore the cost of this home by adjusting the details. Changes won't be saved.Climate risks
Neighborhood: Chateau Woods
Nearby schools
Schools provided by the listing agent
- Elementary: Houser Elementary School
- Middle: Irons Junior High School
- High: Oak Ridge High School
Source: HAR. This data may not be complete. We recommend contacting the local school district to confirm school assignments for this home.


Similar homes
- $340,0004 bd3 ba1.8k sqft17121 Spindle Oaks Dr, Conroe, TX 77385New Construction
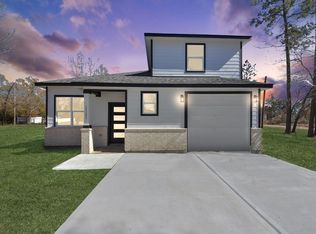 MLS ID #86006130, Anthony Barberan, Keller Williams Realty Metropolitan. HAR
 - $369,0004 bd3 ba1.8k sqft11909 Miller Cir, Conroe, TX 77302New Construction
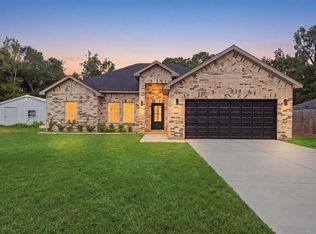 MLS ID #3926347, Elio Alanis, Keller Williams ARE. HAR
 - $399,0004 bd3 ba1.8k sqft16701 Ardmore St, Conroe, TX 77302New Construction
 MLS ID #10545742, Elio Alanis, Keller Williams ARE. HAR
 - $389,9903 bd2 ba1.9k sqft18060 Brennie Bird Ln, Conroe, TX 77302New Construction
 HAR
HAR
