Welcome to this beautiful new construction home in Chateau Woods! Offering 2,300 sq. ft. of thoughtfully designed living space, this single-story home features 3 bedrooms, a dedicated home office, 2 full bathrooms, and 1 half bathroom. Enjoy an open-concept layout with 10-foot ceilings, a spacious living and dining area, and a stunning kitchen featuring quartz countertops, an 8-foot island, soft-close cabinetry, and a pantry. The primary suite offers a walk-in closet, dual vanities, a separate shower, and a freestanding soaking tub. Additional highlights include a Jack-and-Jill bathroom, luxury vinyl flooring, a covered back patio, fenced backyard, and attached two-car garage. Built by GOCAVA BUILDERS, this never-lived-in home offers comfort, functionality, and modern finishes.
New construction
$429,000
1501 Sweetgum St, Conroe, TX 77385
3beds
2,300sqft
Single Family Residence
Built in 2026
7,200 Square Feet Lot
$421,600 Zestimate®
$187/sqft
$-- HOA
What's special
Dedicated home officeAttached two-car garageLuxury vinyl flooringQuartz countertopsCovered back patioFreestanding soaking tubFenced backyard
- 12 days
- 103
- 27
Likely to sell faster than
Zillow last checked:
Listing updated:
Listed by:
Paulina Gomez Caro Valles TREC #0858547 210-441-1319,
The Sears Group
Source: HAR,MLS#: 73557836
Facts & features
Interior
Bedrooms & bathrooms
- Bedrooms: 3
- Bathrooms: 3
- Full bathrooms: 2
- 1/2 bathrooms: 1
Primary bedroom
- Level: First
- Area: 280
- Dimensions: 20X14
Bedroom
- Level: First
- Area: 132
- Dimensions: 12 x 11
Bedroom
- Level: First
- Area: 132
- Dimensions: 12 x 11
Other
- Level: First
- Area: 35
- Dimensions: 7 x 5
Other
- Level: First
- Area: 143
- Dimensions: 13 x 11
Other
- Level: First
- Area: 40
- Dimensions: 10 x 4
Other
- Level: First
- Area: 77
- Dimensions: 11 x 7
Dining room
- Level: First
- Area: 200
- Dimensions: 20 x 10
Other
- Level: First
- Area: 204
- Dimensions: 17 x 12
Kitchen
- Level: First
- Area: 200
- Dimensions: 20 x 10
Living room
- Level: First
- Area: 289
- Dimensions: 17 x 17
Primary bath
- Level: First
- Area: 132
- Dimensions: 11 x 12
Utility room
- Level: First
- Area: 35
- Dimensions: 7 x 5
Heating
- Electric
Cooling
- Ceiling Fan(s), Electric
Appliances
- Included: ENERGY STAR Qualified Appliances, Disposal, Electric Oven, Microwave, Electric Cooktop, Electric Range, Dishwasher, Exhaust Fan
- Laundry: Electric Dryer Hookup, Washer Hookup
Features
- High Ceilings, All Bedrooms Down, Walk-In Closet(s)
- Flooring: Tile, Vinyl
- Windows: Insulated/Low-E windows
Interior area
- Total structure area: 2,300
- Total interior livable area: 2,300 sqft
Property
Parking
- Total spaces: 2
- Parking features: Attached, Garage Door Opener
- Attached garage spaces: 2
Features
- Stories: 1
- Patio & porch: Covered
- Fencing: Back Yard
Lot
- Size: 7,200 Square Feet
- Dimensions: 50 x 144
- Features: Cleared, Subdivided, 0 Up To 1/4 Acre
Details
- Parcel number: 109656
Construction
Type & style
- Home type: SingleFamily
- Architectural style: Traditional
- Property subtype: Single Family Residence
Materials
- Batts Insulation, Blown-In Insulation, Brick, Cement Siding
- Foundation: Slab
- Roof: Composition
Condition
- New construction: Yes
- Year built: 2026
Details
- Builder name: GOCAVA BUILDERS
Utilities & green energy
- Sewer: Public Sewer
- Water: Public
Green energy
- Energy efficient items: Lighting, HVAC>13 SEER
Community & HOA
Community
- Subdivision: Chateau Woods
Location
- Region: Conroe
Financial & listing details
- Price per square foot: $187/sqft
- Date on market: 10/21/2026
- Listing terms: Cash,Conventional,FHA,Investor
- Road surface type: Asphalt, Gutters
Estimated market value
$421,600
$401,000 - $443,000
$2,895/mo
Price history
| Date | Event | Price |
|---|---|---|
| 10/21/2026 | Listed for sale | $429,000$187/sqft |
Source:  HAR #73557836 Report a problem | ||
Public tax history
Tax history is unavailable.
Monthly payment
Est. payment
Payment breakdown
Explore the cost of this home by adjusting the details. Changes won't be saved.Climate risks
Neighborhood: Chateau Woods
Nearby schools
Schools provided by the listing agent
- Elementary: Houser Elementary School
- Middle: Irons Junior High School
- High: Oak Ridge High School
Source: HAR. This data may not be complete. We recommend contacting the local school district to confirm school assignments for this home.


Similar homes
- $374,9004 bd3 ba2.6k sqft9245 Inland Leather Ln, Conroe, TX 77385For Sale
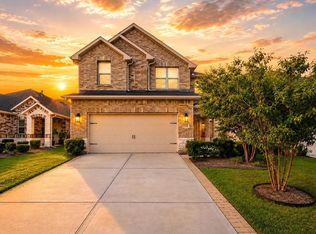 MLS ID #3625955, Wendy Saik, Better Homes and Gardens Real Estate Gary Greene - Sugar Land. HAR
- $325,0004 bd3 ba2.2k sqft2534 Hidden Park Ln, Conroe, TX 77385For Sale
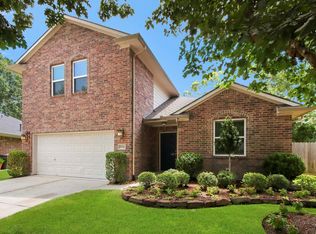 MLS ID #7400621, Sondra Petermann-Williams, eXp Realty LLC. HAR
- $479,9994 bd3 ba2.5k sqft726 Fall Rock Branch Dr, Conroe, TX 77304For Sale
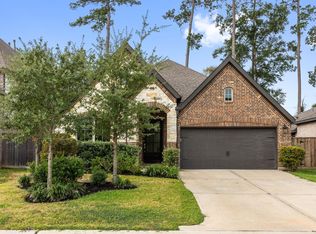 MLS ID #40941537, Claire Warren, Better Homes and Gardens Real Estate Gary Greene - Memorial. HAR
- $474,9003 bd2 ba2k sqft18 Griffin Hill Ct, The Woodlands, TX 77382For Sale
 MLS ID #16961084, Andres De Pina, RE/MAX The Woodlands & Spring. HAR
