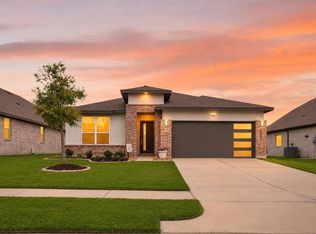
Impeccably maintained and better than new, this contemporary two-story in sought-after Fosters Ridge is zoned to Woodlands schools including new K-6 Eissler elementary school with high security system. An open layout is anchored by soaring two-story windows that flood the family room with natural light. The main level features a private home office & spacious primary retreat with dual vanities, soaking tub, separate shower, and oversized walk-in closet, plus a secondary bedroom with full bath—perfect for guests or multigenerational living. A sleek black iron staircase adds modern flair, preserving the airy feel. Upstairs, a versatile game room pairs with three additional bedrooms and a full bath. Enjoy a generous covered patio, quiet cul-de-sac setting, large walk-in pantry, and access to resort-style amenities including pool, clubhouse, trails, and fishing pond—just minutes from The Woodlands’ premier shopping, dining, and entertainment.
For sale
Price cut: $10K (10/13)
$410,000
14019 Valley Creek Ct, Conroe, TX 77384
5beds
2,870sqft
Single Family Residence
Built in 2022
8,424 Square Feet Lot
$404,400 Zestimate®
$143/sqft
$71/mo HOA
What's special
Impeccably maintainedSoaring two-story windowsPrivate home officeAiry feelSoaking tubVersatile game roomOversized walk-in closet
- 56 days
- 182
- 8
Zillow last checked:
Listing updated:
Listed by:
Elissa Hughes TREC #0774325 713-409-4153,
Redfin Corporation
Source: HAR,MLS#: 17517628
Facts & features
Interior
Bedrooms & bathrooms
- Bedrooms: 5
- Bathrooms: 3
- Full bathrooms: 3
Primary bedroom
- Level: First
- Area: 252
- Dimensions: 18x14
Bedroom
- Level: Second
- Area: 143
- Dimensions: 13x11
Bedroom
- Level: Second
- Area: 143
- Dimensions: 13x11
Bedroom
- Level: Second
- Area: 143
- Dimensions: 13x11
Bedroom
- Level: First
- Area: 130
- Dimensions: 13x10
Dining room
- Level: First
- Area: 198
- Dimensions: 18x11
Game room
- Level: Second
- Area: 216
- Dimensions: 18x12
Kitchen
- Level: First
- Area: 162
- Dimensions: 18x9
Living room
- Level: First
- Area: 252
- Dimensions: 18x14
Heating
- Natural Gas
Cooling
- Electric
Appliances
- Included: Water Heater, Disposal, Gas Oven, Microwave, Gas Range, Dishwasher
- Laundry: Electric Dryer Hookup, Washer Hookup
Features
- En-Suite Bath, Primary Bed - 1st Floor, Walk-In Closet(s)
- Flooring: Carpet, Tile
Interior area
- Total structure area: 2,870
- Total interior livable area: 2,870 sqft
Property
Parking
- Total spaces: 2
- Parking features: Attached
- Attached garage spaces: 2
Features
- Stories: 2
Lot
- Size: 8,424 Square Feet
- Features: Subdivided, 0 Up To 1/4 Acre
Details
- Parcel number: 504944
Construction
Type & style
- Home type: SingleFamily
- Architectural style: Traditional
- Property subtype: Single Family Residence
Materials
- Brick, Stucco
- Foundation: Slab
- Roof: Composition
Condition
- New construction: No
- Year built: 2022
Utilities & green energy
- Sewer: Public Sewer
- Water: Public
Green energy
- Green verification: HERS Index Score
- Energy efficient items: HVAC>15 SEER
Community & HOA
Community
- Subdivision: Fosters Ridge
HOA
- Has HOA: Yes
- Amenities included: Clubhouse, Playground, Pool
- HOA fee: $850 annually
Location
- Region: Conroe
Financial & listing details
- Price per square foot: $143/sqft
- Tax assessed value: $445,745
- Annual tax amount: $11,712
- Date on market: 8/19/2026
- Listing terms: Cash,Conventional,FHA,VA Loan
Estimated market value
$404,400
$384,000 - $425,000
$2,864/mo
Price history
| Date | Event | Price |
|---|---|---|
| 10/13/2026 | Price change | $410,000-2.4%$143/sqft |
Source:  HAR #17517628 Report a problem HAR #17517628 Report a problem | ||
| 10/2/2026 | Price change | $420,000-1.2%$146/sqft |
Source: HAR #17517628 Report a problem | ||
| 9/1/2026 | Price change | $425,000-2.3%$148/sqft |
Source: HAR #17517628 Report a problem | ||
| 8/25/2026 | Price change | $435,000-2.2%$152/sqft |
Source: HAR #17517628 Report a problem | ||
| 8/19/2026 | Listed for sale | $445,000$155/sqft |
Source: HAR #17517628 Report a problem | ||
| 5/25/2026 | Listing removed | $445,000$155/sqft |
Source: HAR #17517628 Report a problem | ||
| 4/15/2026 | Price change | $445,000-0.9%$155/sqft |
Source: HAR #17517628 Report a problem | ||
| 4/1/2026 | Price change | $449,000-2.2%$156/sqft |
Source: HAR #17517628 Report a problem | ||
| 3/17/2026 | Listed for sale | $459,000$160/sqft |
Source: HAR #17517628 Report a problem | ||
Public tax history
| Year | Property taxes | Tax assessment |
|---|---|---|
| 2025 | $5,287 -4.4% | $445,745 +2.5% |
| 2024 | $5,533 +7.9% | $435,000 +6.7% |
| 2023 | $5,126 | $407,740 +949.3% |
| 2022 | -- | $38,860 +168% |
| 2021 | $268 | $14,500 |
Find assessor info on the county website
Monthly payment
Est. payment
Payment breakdown
Explore the cost of this home by adjusting the details. Changes won't be saved.Climate risks
Neighborhood: 77384
Nearby schools
Schools provided by the listing agent
- Elementary: Eissler Elementary
- Middle: Mccullough Junior High School
- High: The Woodlands High School
Source: HAR. This data may not be complete. We recommend contacting the local school district to confirm school assignments for this home.
Similar homes
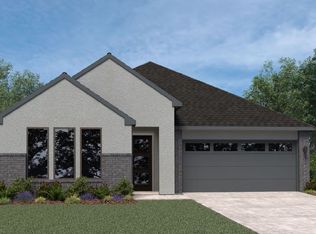
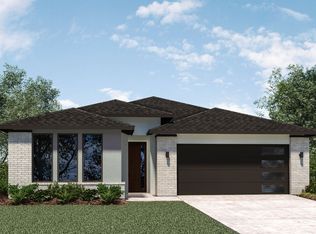
- $440,0004 bd3 ba2.6k sqft13745 Rising Sun Ln, Conroe, TX 77384For Sale
 MLS ID #31633592, Ranjit Jangili, LPT Realty, LLC. HAR
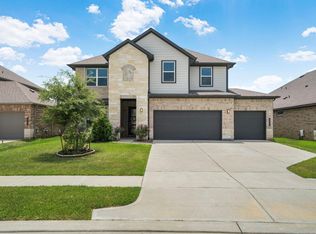
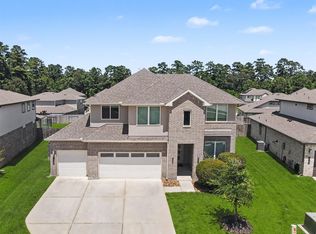
 - $459,9004 bd3 ba2.6k sqft14106 Trail Creek Ct, Conroe, TX 77384For Sale
 MLS ID #53971535, Theresa Scheib, Keller Williams Advantage Realty. HAR
 - $439,0004 bd3 ba2.2k sqft15220 Tattle Creek Ln, Conroe, TX 77384For Sale
 MLS ID #90116187, Diane Kink, Keller Williams Realty The Woodlands. HAR
 - $335,0004 bd3 ba2k sqft14006 Grand Teton Ln, Conroe, TX 77384For Sale
 MLS ID #68703295, Mary Potee, RE/MAX The Woodlands & Spring. HAR
