Welcome to 13650 Balanced Rock Dr! This stunning 4 bed, 3.5 bath home boasts high ceilings, upgraded flooring, and large bedrooms with spacious closets. Enjoy the large covered patio and oversized driveway, perfect for entertaining. With a 4 car garage and no rear neighbors, this home offers privacy and convenience. The modern interior features 2 primary suites, a smart home system, and luxurious finishes. Located in Fosters Ridge with community amenities, this home is a true gem. Don't miss the opportunity to make this your new home!
For sale
$525,000
13650 Balanced Rock Dr, Conroe, TX 77384
4beds
3,250sqft
Single Family Residence
Built in 2023
7,775 Square Feet Lot
$512,300 Zestimate®
$162/sqft
$69/mo HOA
What's special
Modern interiorHigh ceilingsLuxurious finishesLarge covered patioUpgraded flooringSmart home systemOversized driveway
- 83 days
- 140
- 18
Zillow last checked:
Listing updated:
Listed by:
Danny Wilson TREC #0673589 832-545-5686,
REALM Real Estate Professionals - North Houston
Source: HAR,MLS#: 57463900
Facts & features
Interior
Bedrooms & bathrooms
- Bedrooms: 4
- Bathrooms: 4
- Full bathrooms: 3
- 1/2 bathrooms: 1
Rooms
- Room types: Media Room, Utility Room
Primary bedroom
- Level: First
- Area: 252
- Dimensions: 18X14
Bedroom
- Level: Second
- Area: 132
- Dimensions: 12X11
Bedroom
- Level: Second
- Area: 132
- Dimensions: 12X11
Bedroom
- Level: Second
- Area: 196
- Dimensions: 14X14
Game room
- Level: Second
- Area: 266
- Dimensions: 19X14
Media room
- Level: Second
- Area: 192
- Dimensions: 16X12
Heating
- Natural Gas
Cooling
- Ceiling Fan(s), Electric
Appliances
- Included: Water Heater, Disposal, Gas Oven, Microwave, Gas Cooktop, Dishwasher
- Laundry: Electric Dryer Hookup, Washer Hookup
Features
- En-Suite Bath, Primary Bed - 1st Floor, Walk-In Closet(s)
- Windows: Insulated/Low-E windows
- Number of fireplaces: 1
- Fireplace features: Electric
Interior area
- Total structure area: 3,250
- Total interior livable area: 3,250 sqft
Property
Parking
- Total spaces: 4
- Parking features: Attached, Oversized, Tandem, Double-Wide Driveway, Extra Driveway
- Attached garage spaces: 4
Features
- Stories: 2
- Patio & porch: Covered, Porch
- Exterior features: Back Green Space, Side Yard, Sprinkler System
- Fencing: Back Yard
Lot
- Size: 7,775 Square Feet
- Features: Back Yard, Build Line Restricted, Greenbelt, Subdivided, 0 Up To 1/4 Acre
Details
- Parcel number: 524772
Construction
Type & style
- Home type: SingleFamily
- Architectural style: Traditional
- Property subtype: Single Family Residence
Materials
- Blown-In Insulation, Brick, Cement Siding, Stone
- Foundation: Slab
- Roof: Composition
Condition
- New construction: No
- Year built: 2023
Utilities & green energy
- Water: Water District
Green energy
- Energy efficient items: Attic Vents, Thermostat, Lighting, HVAC>13 SEER, Other Energy Features
Community & HOA
Community
- Subdivision: Fosters Ridge
HOA
- Has HOA: Yes
- Amenities included: Clubhouse, Park, Pool
- HOA fee: $828 annually
Location
- Region: Conroe
Financial & listing details
- Price per square foot: $162/sqft
- Tax assessed value: $492,268
- Annual tax amount: $12,935
- Date on market: 7/23/2026
- Listing terms: Cash,Conventional,FHA,VA Loan
- Ownership: Full Ownership
Estimated market value
$512,300
$487,000 - $538,000
$3,337/mo
Price history
| Date | Event | Price |
|---|---|---|
| 7/23/2026 | Listed for sale | $525,000+3.7%$162/sqft |
Source:  HAR #57463900 Report a problem HAR #57463900 Report a problem | ||
| 6/30/2023 | Listing removed | -- |
Source: HAR #83756441 Report a problem | ||
| 3/29/2023 | Pending sale | $506,190$156/sqft |
Source: HAR #83756441 Report a problem | ||
| 3/28/2023 | Listed for sale | $506,190$156/sqft |
Source: HAR #83756441 Report a problem | ||
Public tax history
| Year | Property taxes | Tax assessment |
|---|---|---|
| 2025 | $5,977 -12.5% | $492,268 -5.7% |
| 2024 | $6,828 +1008.1% | $521,948 +1243.1% |
| 2023 | $616 | $38,860 +570% |
| 2022 | -- | $5,800 |
Find assessor info on the county website
Monthly payment
Est. payment
Payment breakdown
Explore the cost of this home by adjusting the details. Changes won't be saved.Climate risks
Neighborhood: 77384
Nearby schools
Schools provided by the listing agent
- Elementary: Eissler Elementary
- Middle: Mccullough Junior High School
- High: The Woodlands High School
Source: HAR. This data may not be complete. We recommend contacting the local school district to confirm school assignments for this home.

Similar homes
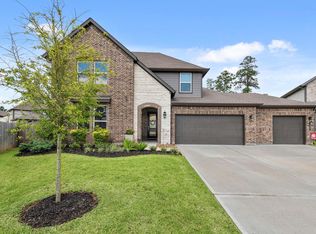
- $535,0004 bd4 ba3.2k sqft13320 Bear Creek Ct, Conroe, TX 77384For Sale
 MLS ID #6080211, Haley Garcia, Real Broker, LLC. HAR
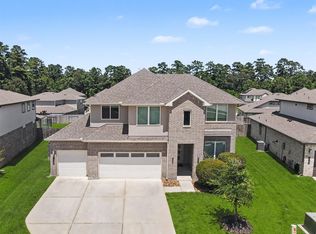
 - $480,0004 bd3 ba2.8k sqft10009 Gray Jay Ct, Conroe, TX 77384For Sale
 MLS ID #27033783, Dawn Lawrence, eXp Realty LLC. HAR
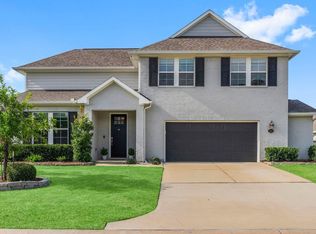
 - $459,9004 bd3 ba2.6k sqft14106 Trail Creek Ct, Conroe, TX 77384For Sale
 MLS ID #53971535, Theresa Scheib, Keller Williams Advantage Realty. HAR
 - $545,0004 bd5 ba3k sqft2125 Rope Maker Rd, Conroe, TX 77384For Sale
 MLS ID #29573588, Caroline Warren, Compass RE Texas, LLC - Memorial. HAR
