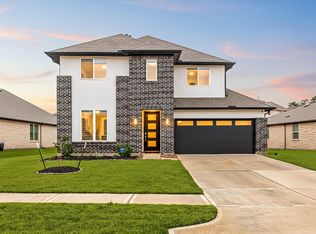
Put this stunning 1-owner, 2 story home in sought-after Fosters Ridge at the top of your MUST SEE list! REDUCED $10K. Lightly lived in, this impressive property offers 4 bedrms, a private home office, spacious gamerm, an executive primary suite, 3 car garage w/epoxy floor & an amazing 19x13 screened-in covered back patio w/stamped concrete, an extended patio w/fire-pit & a fenced backyd ready for gatherings or quiet evenings at home! Additional highlights adding even more value incl. Whole home GENERAC GENERATOR, tankless water heater, brand new A/C sys., open concept kitchen w/granite counters, gas cooktop & an oversized entertaining island that flows seemlessly into the living & breakfast areas. Retreat to the inviting primary suite complete w/a relaxing soaking tub, sep. shower & an impressive walk-in closet. Located in the desirable Fosters Ridge community w/recreation center, pool & playground, this home offers the space, quality & peaceful setting truly checking every box!
For sale
Price cut: $10K (9/20)
$459,900
14106 Trail Creek Ct, Conroe, TX 77384
4beds
2,617sqft
Single Family Residence
Built in 2022
8,642 Square Feet Lot
$450,500 Zestimate®
$176/sqft
$71/mo HOA
What's special
Private home officeImpressive walk-in closetGas cooktopExecutive primary suite
- 52 days
- 95
- 21
Zillow last checked:
Listing updated:
Listed by:
Theresa Scheib TREC #0442285 936-537-6467,
Keller Williams Advantage Realty
Source: HAR,MLS#: 53971535
Facts & features
Interior
Bedrooms & bathrooms
- Bedrooms: 4
- Bathrooms: 3
- Full bathrooms: 2
- 1/2 bathrooms: 1
Primary bedroom
- Level: First
- Area: 224
- Dimensions: 16X14
Bedroom
- Level: Second
- Area: 121
- Dimensions: 11X11
Bedroom
- Level: Second
- Area: 132
- Dimensions: 12X11
Bedroom
- Level: Second
- Area: 130
- Dimensions: 13X10
Other
- Level: First
- Area: 132
- Dimensions: 12X11
Breakfast
- Level: First
- Area: 93.5
- Dimensions: 11X8.5
Game room
- Level: Second
- Area: 300
- Dimensions: 20X15
Kitchen
- Level: First
- Area: 154
- Dimensions: 14X11
Living room
- Level: First
- Area: 280
- Dimensions: 20X14
Heating
- Natural Gas
Cooling
- Ceiling Fan(s), Electric
Appliances
- Included: Water Heater, Disposal, Refrigerator, Electric Oven, Microwave, Gas Cooktop, Dishwasher
- Laundry: Electric Dryer Hookup, Gas Dryer Hookup, Washer Hookup
Features
- High Ceilings, Primary Bed - 1st Floor, Split Plan, Walk-In Closet(s)
- Flooring: Carpet, Tile, Vinyl
- Windows: Insulated/Low-E windows
- Has fireplace: Yes
- Fireplace features: Outside
Interior area
- Total structure area: 2,617
- Total interior livable area: 2,617 sqft
Property
Parking
- Total spaces: 3
- Parking features: Attached, Oversized, Garage Door Opener
- Attached garage spaces: 3
Features
- Stories: 2
- Patio & porch: Covered, Patio/Deck
- Exterior features: Sprinkler System
- Fencing: Back Yard
Lot
- Size: 8,642 Square Feet
- Features: Cul-De-Sac, Subdivided, 0 Up To 1/4 Acre
Details
- Parcel number: 504971
Construction
Type & style
- Home type: SingleFamily
- Architectural style: Traditional
- Property subtype: Single Family Residence
Materials
- Brick, Stone
- Foundation: Slab
- Roof: Composition
Condition
- New construction: No
- Year built: 2022
Utilities & green energy
- Water: Water District
Green energy
- Energy efficient items: HVAC
Community & HOA
Community
- Subdivision: Fosters Ridge 22
HOA
- Has HOA: Yes
- Amenities included: Clubhouse, Park, Playground, Pool
- HOA fee: $850 annually
Location
- Region: Conroe
Financial & listing details
- Price per square foot: $176/sqft
- Tax assessed value: $488,165
- Annual tax amount: $12,827
- Date on market: 8/23/2026
- Listing terms: Cash,Conventional,FHA,VA Loan
Estimated market value
$450,500
$428,000 - $473,000
$3,174/mo
Price history
| Date | Event | Price |
|---|---|---|
| 9/20/2026 | Price change | $459,900-2.1%$176/sqft |
Source:  HAR #53971535 Report a problem HAR #53971535 Report a problem | ||
| 8/23/2026 | Listed for sale | $469,900$180/sqft |
Source: HAR #53971535 Report a problem | ||
Public tax history
| Year | Property taxes | Tax assessment |
|---|---|---|
| 2025 | $5,916 -1.4% | $488,165 +4.7% |
| 2024 | $6,000 -21.2% | $466,367 -2.9% |
| 2023 | $7,617 | $480,360 +1136.1% |
| 2022 | -- | $38,860 +168% |
| 2021 | $268 | $14,500 |
Find assessor info on the county website
Monthly payment
Est. payment
Payment breakdown
Explore the cost of this home by adjusting the details. Changes won't be saved.Climate risks
Neighborhood: 77384
Nearby schools
Schools provided by the listing agent
- Elementary: Eissler Elementary
- Middle: Mccullough Junior High School
- High: The Woodlands High School
Source: HAR. This data may not be complete. We recommend contacting the local school district to confirm school assignments for this home.
Similar homes
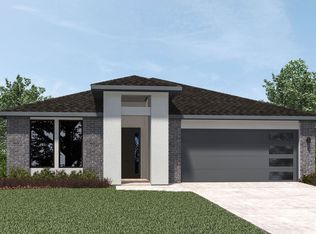
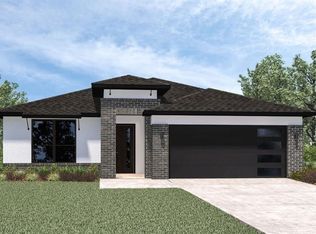
- $439,0004 bd3 ba2.2k sqft15220 Tattle Creek Ln, Conroe, TX 77384For Sale
 MLS ID #90116187, Diane Kink, Keller Williams Realty The Woodlands. HAR
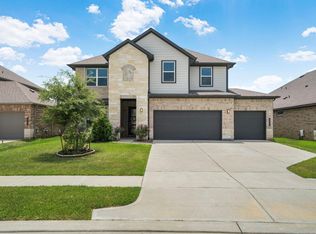
 - $440,0004 bd3 ba2.6k sqft13745 Rising Sun Ln, Conroe, TX 77384For Sale
 MLS ID #31633592, Ranjit Jangili, LPT Realty, LLC. HAR
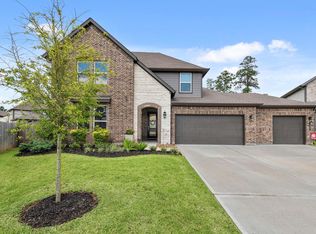
 - $480,0004 bd3 ba2.8k sqft10009 Gray Jay Ct, Conroe, TX 77384For Sale
 MLS ID #27033783, Dawn Lawrence, eXp Realty LLC. HAR
 - $410,0005 bd3 ba2.8k sqft14019 Valley Creek Ct, Conroe, TX 77384For Sale
 MLS ID #17517628, Elissa Hughes, Redfin Corporation. HAR
