This Conroe home offers the space and flexibility to fit the way you live. A standout floor plan features two bedrooms and two full baths downstairs, including the private primary suite and a separate guest suite, ideal for visitors or multi-generational living. The open kitchen and living areas create an easy gathering space, with quartz countertops, 42-inch white cabinetry, stainless steel appliances, and a five-burner gas cooktop. Upstairs, two spacious bedrooms and a game room provide plenty of room for movie nights, gaming, homework, or relaxing. The oversized 3.5-car garage is a major bonus with space for extra vehicles, storage, a workshop, or home gym. Enjoy a covered patio, sprinkler system, tankless water heater, and home automation. Located near The Woodlands, with access to a community pool and playground, plus shopping, dining, entertainment, medical facilities, schools, and major commuter routes nearby.
For sale
Price cut: $15K (10/26)
$465,000
10009 Gray Jay Ct, Conroe, TX 77384
4beds
2,807sqft
Single Family Residence
Built in 2023
0.25 Acres Lot
$456,100 Zestimate®
$166/sqft
$71/mo HOA
What's special
Stainless steel appliancesQuartz countertopsCovered patioSeparate guest suiteGame roomFive-burner gas cooktopSprinkler system
- 35 days
- 199
- 18
Likely to sell faster than
Zillow last checked:
Listing updated:
Listed by:
Dawn Lawrence TREC #0750974 469-855-0199,
eXp Realty LLC
Source: HAR,MLS#: 27033783
Facts & features
Interior
Bedrooms & bathrooms
- Bedrooms: 4
- Bathrooms: 3
- Full bathrooms: 3
Primary bedroom
- Level: First
- Area: 270
- Dimensions: 18x15
Bedroom
- Level: Second
- Area: 156
- Dimensions: 13x12
Bedroom
- Level: First
- Area: 169
- Dimensions: 13x13
Bedroom
- Level: Second
- Area: 169
- Dimensions: 13x13
Family room
- Level: First
- Area: 252
- Dimensions: 18x14
Game room
- Level: Second
- Area: 216
- Dimensions: 18x12
Heating
- Natural Gas
Cooling
- Electric
Appliances
- Included: Disposal, Microwave, Dishwasher
Features
- 2 Bedrooms Down, 2 Bedrooms Up, Primary Bed - 1st Floor
- Flooring: Carpet, Vinyl
Interior area
- Total structure area: 2,807
- Total interior livable area: 2,807 sqft
Property
Parking
- Total spaces: 3
- Parking features: Attached
- Attached garage spaces: 3
Features
- Stories: 2
Lot
- Size: 0.25 Acres
- Features: Subdivided, 1/4 Up to 1/2 Acre
Details
- Parcel number: 537876
- Special conditions: Short Sale
Construction
Type & style
- Home type: SingleFamily
- Architectural style: Other
- Property subtype: Single Family Residence
Materials
- Brick
- Foundation: Slab
- Roof: Composition
Condition
- New construction: No
- Year built: 2023
Utilities & green energy
- Sewer: Public Sewer
- Water: Water District
Community & HOA
Community
- Subdivision: Fosters Ridge
HOA
- Has HOA: Yes
- Amenities included: Pool
- HOA fee: $850 annually
Location
- Region: Conroe
Financial & listing details
- Price per square foot: $166/sqft
- Tax assessed value: $445,738
- Annual tax amount: $11,824
- Date on market: 10/2/2026
- Listing terms: Cash,Conventional,FHA,VA Loan
Estimated market value
$456,100
$433,000 - $479,000
$2,952/mo
Price history
| Date | Event | Price |
|---|---|---|
| 10/26/2026 | Price change | $465,000-3.1%$166/sqft |
Source:  HAR #27033783 Report a problem | ||
| 10/2/2026 | Listed for sale | $480,000-3.8%$171/sqft |
Source: HAR #27033783 Report a problem | ||
| 6/2/2026 | Listing removed | $499,000$178/sqft |
Source: HAR #20304343 Report a problem | ||
| 6/29/2025 | Listed for sale | $499,000+4.8%$178/sqft |
Source: HAR #88019129 Report a problem | ||
| 8/28/2023 | Sold | -- |
Source: Agent Provided Report a problem | ||
| 7/17/2023 | Pending sale | $476,040$170/sqft |
Source: HAR #35488777 Report a problem | ||
| 7/12/2023 | Price change | $476,040-0.4%$170/sqft |
Source: HAR #35488777 Report a problem | ||
| 7/10/2023 | Price change | $478,040+1.1%$170/sqft |
Source: HAR #35488777 Report a problem | ||
| 6/14/2023 | Listed for sale | $473,040$169/sqft |
Source: HAR #35488777 Report a problem | ||
Public tax history
| Year | Property taxes | Tax assessment |
|---|---|---|
| 2025 | $7,032 -9.6% | $445,738 -9.2% |
| 2024 | $7,777 +1162.1% | $490,802 +1163% |
| 2023 | $616 | $38,860 |
Find assessor info on the county website
Monthly payment
Est. payment
Payment breakdown
Explore the cost of this home by adjusting the details. Changes won't be saved.Climate risks
Neighborhood: 77384
Nearby schools
Schools provided by the listing agent
- Elementary: Deretchin Elementary School
- Middle: Mccullough Junior High School
- High: The Woodlands High School
Source: HAR. This data may not be complete. We recommend contacting the local school district to confirm school assignments for this home.
Similar homes
- $465,0005 bd3 ba2.7k sqft14310 Winema View Ln, Conroe, TX 77384For Sale
 MLS ID #98660963, Norberto Trejo, CB&A, Realtors. HAR
- $440,0004 bd3 ba2.6k sqft13745 Rising Sun Ln, Conroe, TX 77384For Sale
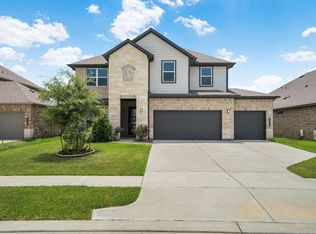 MLS ID #42315427, Ranjit Jangili, LPT Realty, LLC. HAR
- $400,0004 bd2 ba2.3k sqft14305 Sawtooth Forest Ct, Conroe, TX 77384For Sale
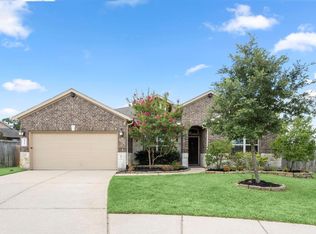 MLS ID #55518833, Jessica Githens, CB&A, Realtors. HAR
- $525,0004 bd4 ba3.2k sqft13650 Balanced Rock Dr, Conroe, TX 77384For Sale
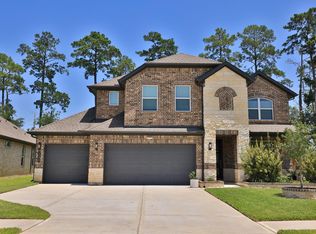 MLS ID #57463900, Danny Wilson, REALM Real Estate Professionals - North Houston. HAR
