Enjoy this beautiful home in a Master plan community that offers 4 bedrooms and 2.5 baths.!! Just 10 min from The Woodlands Mall, gated and rich in amenities. Great game room upstairs, covered patio, spacious family kitchen open concept, just a couple of minutes to Woodlands Hospital District. Neighborhood feat 2 swimming pools, numerous parks, walking trails, walking/biking distance to Suchma Elementary and the shops at Harpers Preserve anchored by HEB and Businesses such a crust Pizza, Regions Bank, twin Liquors & more, No Flooding. Room dimensions approximate,Please verify.
For sale
Price cut: $10.9K (8/22)
$375,000
17680 Tree Of Heaven, Conroe, TX 77385
4beds
2,421sqft
Single Family Residence
Built in 2021
4,830 Square Feet Lot
$369,400 Zestimate®
$155/sqft
$94/mo HOA
What's special
Numerous parksCovered patioWalking trailsGreat game room upstairs
- 96 days
- 82
- 3
Zillow last checked:
Listing updated:
Listed by:
Gloria Bolanos TREC #0690797 956-334-6682,
SERHANT.
Source: HAR,MLS#: 4766110
Facts & features
Interior
Bedrooms & bathrooms
- Bedrooms: 4
- Bathrooms: 3
- Full bathrooms: 2
- 1/2 bathrooms: 1
Rooms
- Room types: Family Room, Utility Room
Primary bedroom
- Level: First
- Area: 216
- Dimensions: 12 X 18
Bedroom
- Level: Second
- Area: 99
- Dimensions: 11 X 9
Bedroom
- Level: Second
- Area: 168
- Dimensions: 12 x 14
Bedroom
- Level: Second
- Area: 132
- Dimensions: 12 X 11
Game room
- Level: Second
- Area: 270
- Dimensions: 18 X 15
Kitchen
- Level: First
- Area: 255
- Dimensions: 17 X 15
Heating
- Electric
Cooling
- Electric
Appliances
- Included: ENERGY STAR Qualified Appliances, Disposal, Dryer, Refrigerator, Washer, Gas Oven, Microwave, Gas Range, Dishwasher
- Laundry: Electric Dryer Hookup, Washer Hookup
Features
- Primary Bed - 1st Floor, Walk-In Closet(s)
- Flooring: Carpet, Vinyl
Interior area
- Total structure area: 2,421
- Total interior livable area: 2,421 sqft
Property
Parking
- Total spaces: 2
- Parking features: Attached, Garage Door Opener
- Attached garage spaces: 2
Features
- Stories: 2
- Exterior features: Sprinkler System
- Fencing: Back Yard
Lot
- Size: 4,830 Square Feet
- Features: Subdivided, 0 Up To 1/4 Acre
Details
- Additional parcels included: 57273204500
- Parcel number: 514578
Construction
Type & style
- Home type: SingleFamily
- Architectural style: Traditional
- Property subtype: Single Family Residence
Materials
- Brick
- Foundation: Slab
- Roof: Composition
Condition
- New construction: No
- Year built: 2021
Details
- Builder name: MI HOMES
Utilities & green energy
- Water: Water District
Green energy
- Energy efficient items: Thermostat, Lighting, HVAC
Community & HOA
Community
- Subdivision: Harper's Preserve Sec 32
HOA
- Has HOA: Yes
- HOA fee: $1,127 annually
Location
- Region: Conroe
Financial & listing details
- Price per square foot: $155/sqft
- Tax assessed value: $406,115
- Annual tax amount: $10,265
- Date on market: 6/11/2026
- Listing terms: Cash,Conventional,FHA,Investor,Owner Will Carry,VA Loan
- Road surface type: Concrete
Estimated market value
$369,400
$351,000 - $388,000
$2,662/mo
Price history
| Date | Event | Price |
|---|---|---|
| 8/22/2026 | Price change | $375,000-2.8%$155/sqft |
Source:  HAR #4766110 Report a problem HAR #4766110 Report a problem | ||
| 8/21/2026 | Listing removed | $2,800$1/sqft |
Source:  HAR #87955270 Report a problem HAR #87955270 Report a problem | ||
| 7/13/2026 | Listed for rent | $2,800$1/sqft |
Source: HAR #87955270 Report a problem | ||
| 6/20/2026 | Price change | $385,900-2.5%$159/sqft |
Source: HAR #4766110 Report a problem | ||
| 6/11/2026 | Listed for sale | $395,900$164/sqft |
Source: HAR #4766110 Report a problem | ||
Public tax history
| Year | Property taxes | Tax assessment |
|---|---|---|
| 2025 | $6,407 +2.4% | $406,115 +2.8% |
| 2024 | $6,258 -2.2% | $394,951 -2.1% |
| 2023 | $6,396 | $403,380 +8.7% |
| 2022 | -- | $371,010 |
Find assessor info on the county website
Monthly payment
Est. payment
Payment breakdown
Explore the cost of this home by adjusting the details. Changes won't be saved.Climate risks
Neighborhood: 77385
Nearby schools
Schools provided by the listing agent
- Elementary: Suchma Elementary School
- Middle: Irons Junior High School
- High: Oak Ridge High School
Source: HAR. This data may not be complete. We recommend contacting the local school district to confirm school assignments for this home.
Similar homes
- $368,0004 bd3 ba2.4k sqft17697 Tree Of Heaven, Conroe, TX 77385For Sale
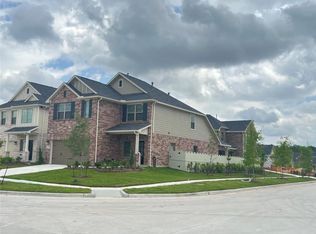 MLS ID #44400258, Gloria Bolanos, SERHANT.. HAR
 - $399,5004 bd3 ba2.8k sqft55 N Creekmist Pl, Conroe, TX 77385For Sale
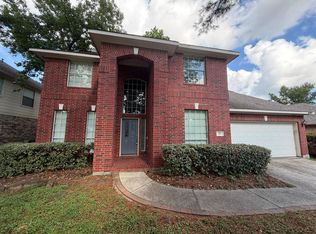 MLS ID #57198627, Bau Tran, First Millennium Realty. HAR
 - $425,0003 bd3 ba2.7k sqft10025 Preserve Way, Conroe, TX 77385For Sale
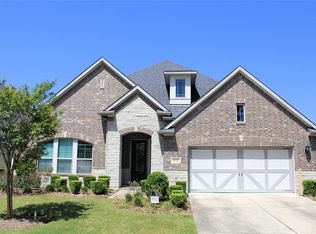 MLS ID #58982140, Jimmy Zumba, Keller Williams Advantage Realty. HAR
 - $335,0003 bd2 ba1.4k sqft17446 Buckeye Br, Conroe, TX 77385For Sale
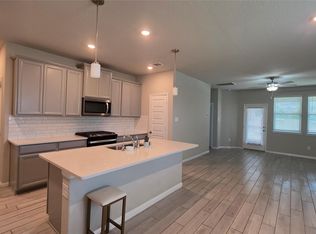 MLS ID #23211299, Andrew Codia, Ameri Choice Realty, LLC. HAR
 - $525,0004 bd3 ba2.4k sqft2336 Hagerman Rd, Conroe, TX 77384Active
 MLS ID #7598331, Henry Conner, Keller Williams Realty. Unlock MLS
