Discover this exceptional home that boasts 6 spacious bedrooms and 4 modern bathrooms, along with a charming separate apartment featuring 2 additional bedrooms and 1 bathroom. This fully renovated property combines style and comfort, situated just moments away from The Woodlands Mall. Best of all, it’s competitively priced below appraisal value, offering incredible value for such a large lot. Don’t miss out on this incredible opportunity!
For sale
$387,777
10811 River Oaks Dr, Conroe, TX 77385
6beds
3,600sqft
Single Family Residence
Built in 1989
9,748 Square Feet Lot
$378,900 Zestimate®
$108/sqft
$-- HOA
What's special
Charming separate apartmentLarge lotFully renovated property
- 244 days
- 573
- 32
Zillow last checked:
Listing updated:
Listed by:
Adelina Caceres TREC #0552341 832-692-5745,
eXp Realty LLC
Source: HAR,MLS#: 14216339
Facts & features
Interior
Bedrooms & bathrooms
- Bedrooms: 6
- Bathrooms: 5
- Full bathrooms: 5
Primary bedroom
- Level: Second
- Area: 320
- Dimensions: 16x20
Primary bedroom
- Level: First
- Area: 320
- Dimensions: 16x20
Bedroom
- Level: First
- Area: 144
- Dimensions: 12x12
Bedroom
- Level: First
- Area: 144
- Dimensions: 12x12
Bedroom
- Level: Second
- Area: 144
- Dimensions: 12x12
Bedroom
- Level: Second
- Area: 144
- Dimensions: 12x12
Heating
- Electric
Cooling
- Electric
Interior area
- Total structure area: 3,600
- Total interior livable area: 3,600 sqft
Property
Features
- Stories: 1
Lot
- Size: 9,748 Square Feet
- Features: Greenbelt, 0 Up To 1/4 Acre
Details
- Parcel number: 127562
Construction
Type & style
- Home type: SingleFamily
- Architectural style: Contemporary
- Property subtype: Single Family Residence
Materials
- Asbestos, Cement Siding
- Foundation: Pillar/Post/Pier
- Roof: Composition
Condition
- New construction: No
- Year built: 1989
Utilities & green energy
- Sewer: Public Sewer
- Water: Public
Community & HOA
Community
- Subdivision: Oak Forest 597
Location
- Region: Conroe
Financial & listing details
- Price per square foot: $108/sqft
- Tax assessed value: $423,537
- Annual tax amount: $6,711
- Date on market: 1/6/2026
- Listing terms: Cash,Conventional,FHA,Investor,Owner Will Carry,USDA Loan,VA Loan
Estimated market value
$378,900
$360,000 - $398,000
$3,334/mo
Price history
| Date | Event | Price |
|---|---|---|
| 3/22/2026 | Price change | $387,777-2.5%$108/sqft |
Source:  HAR #14216339 Report a problem HAR #14216339 Report a problem | ||
| 1/6/2026 | Price change | $397,777+174.3%$110/sqft |
Source: HAR #14216339 Report a problem | ||
| 3/28/2025 | Pending sale | $145,000$40/sqft |
Source: HAR #74379647 Report a problem | ||
| 3/26/2025 | Listed for sale | $145,000$40/sqft |
Source: HAR #74379647 Report a problem | ||
| 3/20/2025 | Pending sale | $145,000$40/sqft |
Source: HAR #74379647 Report a problem | ||
| 3/6/2025 | Price change | $145,000-12.1%$40/sqft |
Source: HAR #74379647 Report a problem | ||
| 3/4/2025 | Listed for sale | $165,000$46/sqft |
Source: HAR #74379647 Report a problem | ||
| 2/21/2025 | Pending sale | $165,000$46/sqft |
Source: HAR #74379647 Report a problem | ||
| 1/27/2025 | Listed for sale | $165,000$46/sqft |
Source: HAR #74379647 Report a problem | ||
| 1/14/2025 | Pending sale | $165,000$46/sqft |
Source: HAR #74379647 Report a problem | ||
| 1/2/2025 | Price change | $165,000-8.3%$46/sqft |
Source: HAR #74379647 Report a problem | ||
| 10/23/2024 | Listed for sale | $180,000$50/sqft |
Source: HAR #74379647 Report a problem | ||
Public tax history
| Year | Property taxes | Tax assessment |
|---|---|---|
| 2025 | $6,682 +551.7% | $423,537 +219.6% |
| 2024 | $1,025 +22.5% | $132,528 +10% |
| 2023 | $837 | $120,480 +0.8% |
| 2022 | -- | $119,480 +20% |
| 2021 | $1,449 +9.4% | $99,570 +10% |
| 2020 | $1,324 +10.5% | $90,520 +10% |
| 2019 | $1,199 -3.8% | $82,290 |
| 2018 | $1,246 -0.3% | $82,290 |
| 2017 | $1,250 +2013.1% | $82,290 +844.8% |
| 2016 | $59 +21.9% | $8,710 +10% |
| 2015 | $49 | $7,920 +10% |
| 2014 | $49 | $7,200 -57.2% |
| 2013 | -- | $16,810 |
| 2012 | -- | $16,810 |
| 2011 | -- | $16,810 |
| 2010 | -- | $16,810 |
| 2009 | -- | $16,810 |
| 2008 | -- | $16,810 |
| 2007 | -- | $16,810 |
| 2006 | -- | $16,810 |
| 2005 | -- | $16,810 |
| 2004 | -- | $16,810 |
| 2003 | -- | $16,810 |
| 2002 | -- | $16,810 |
| 2001 | -- | $16,810 |
Find assessor info on the county website
Monthly payment
Est. payment
Payment breakdown
Explore the cost of this home by adjusting the details. Changes won't be saved.Climate risks
Neighborhood: 77385
Nearby schools
Schools provided by the listing agent
- Elementary: Campbell Elementary
- Middle: Irons Junior High School
- High: Oak Ridge High School
Source: HAR. This data may not be complete. We recommend contacting the local school district to confirm school assignments for this home.
Similar homes
- $299,9994 bd3 ba2.7k sqft2695 S Woodloch St, Conroe, TX 77385For Sale
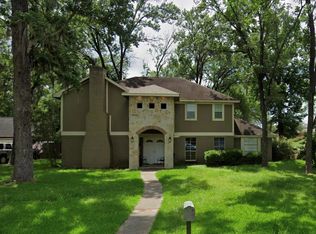 MLS ID #15731065, Maemar Correa, Big Lu Real Estate LLC. HAR
 - $375,0004 bd3 ba2.4k sqft17680 Tree Of Heaven, Conroe, TX 77385For Sale
 MLS ID #4766110, Gloria Bolanos, SERHANT.. HAR
 - $285,0004 bd3 ba3.3k sqft803 Glen Hollow Dr, Conroe, TX 77385For Sale
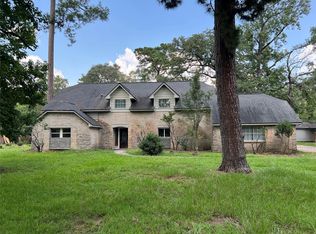 MLS ID #71703814, Carol Duong, Walzel Properties - Corporate Office. HAR
 - $349,0004 bd3 ba2.3k sqft2619 Winding Creek Way, Conroe, TX 77385For Sale
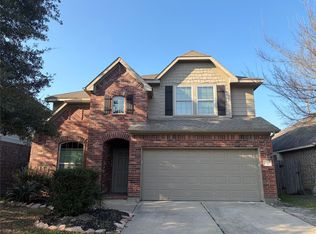 MLS ID #39862152, Bradley Gillespie, HomeSmart. HAR
