Introducing 40406 Mostyn Dr, a residence designed for ease of use, featuring a prominent fireplace that anchors a central living space. The kitchen includes an accent backsplash, stainless steel appliances, and a walk-in pantry for organized storage. The primary bedroom contains a walk in closet, while its bathroom features double sinks and a separate tub and shower. Exterior elements include a covered patio and a fully fenced in backyard. This property blends comfort and convenience—it's ready for you. This home has been virtually staged to illustrate its potential.. Included 100-Day Home Warranty with buyer activation
For sale
Price cut: $8K (9/10)
$409,000
40406 Mostyn Dr, Magnolia, TX 77354
4beds
2,439sqft
Single Family Residence
Built in 2021
0.32 Acres Lot
$400,900 Zestimate®
$168/sqft
$50/mo HOA
What's special
Stainless steel appliancesCovered patio
- 182 days
- 358
- 20
Zillow last checked:
Listing updated:
Listed by:
Amber Broadway TREC #0618409 480-462-5392,
Opendoor Brokerage, LLC
Source: HAR,MLS#: 50407835
Facts & features
Interior
Bedrooms & bathrooms
- Bedrooms: 4
- Bathrooms: 4
- Full bathrooms: 3
- 1/2 bathrooms: 1
Primary bedroom
- Level: First
- Area: 240
- Dimensions: 16 x 15
Bedroom
- Level: First
- Area: 154
- Dimensions: 11 x 14
Bedroom
- Level: Second
- Area: 187
- Dimensions: 11 x 17
Bedroom
- Level: Second
- Area: 165
- Dimensions: 15 x 11
Heating
- Natural Gas
Cooling
- Gas
Appliances
- Included: Microwave, Dishwasher
Features
- Flooring: Carpet, Tile
- Number of fireplaces: 1
- Fireplace features: Gas
Interior area
- Total structure area: 2,439
- Total interior livable area: 2,439 sqft
Property
Parking
- Total spaces: 2
- Parking features: Attached
- Attached garage spaces: 2
Features
- Stories: 2
Lot
- Size: 0.32 Acres
- Features: Corner Lot, 1/4 Up to 1/2 Acre
Details
- Parcel number: 444304
Construction
Type & style
- Home type: SingleFamily
- Architectural style: Traditional
- Property subtype: Single Family Residence
Materials
- Stucco
- Foundation: Slab
- Roof: Composition
Condition
- New construction: No
- Year built: 2021
Utilities & green energy
- Sewer: Public Sewer
Community & HOA
Community
- Subdivision: Mostyn Manor 06
HOA
- Has HOA: Yes
- HOA fee: $600 annually
Location
- Region: Magnolia
Financial & listing details
- Price per square foot: $168/sqft
- Tax assessed value: $247,854
- Annual tax amount: $7,836
- Date on market: 4/25/2026
- Listing terms: Cash,Conventional,FHA,VA Loan
Estimated market value
$400,900
$381,000 - $421,000
$2,812/mo
Price history
| Date | Event | Price |
|---|---|---|
| 9/10/2026 | Price change | $409,000-1.9%$168/sqft |
Source:  HAR #50407835 Report a problem HAR #50407835 Report a problem | ||
| 8/13/2026 | Price change | $417,000-2.3%$171/sqft |
Source: HAR #50407835 Report a problem | ||
| 7/30/2026 | Price change | $427,000-2.3%$175/sqft |
Source: HAR #50407835 Report a problem | ||
| 7/9/2026 | Price change | $437,000-2.2%$179/sqft |
Source: HAR #50407835 Report a problem | ||
| 6/25/2026 | Price change | $447,000-1.8%$183/sqft |
Source: HAR #50407835 Report a problem | ||
| 6/11/2026 | Price change | $455,000-2.2%$187/sqft |
Source: HAR #50407835 Report a problem | ||
| 5/14/2026 | Price change | $465,000-2.1%$191/sqft |
Source: HAR #50407835 Report a problem | ||
| 4/25/2026 | Listed for sale | $475,000+3.3%$195/sqft |
Source: HAR #50407835 Report a problem | ||
| 3/4/2022 | Sold | -- |
Source: eXp Realty #72430894 Report a problem | ||
| 2/8/2022 | Pending sale | $460,000$189/sqft |
Source: HAR #92121564 Report a problem | ||
| 1/22/2022 | Listed for sale | $460,000$189/sqft |
Source: HAR #92121564 Report a problem | ||
Public tax history
| Year | Property taxes | Tax assessment |
|---|---|---|
| 2025 | $3,016 +16.6% | $247,854 +5.3% |
| 2024 | $2,586 -28.2% | $235,422 -48.4% |
| 2023 | $3,604 | $456,580 +13.5% |
| 2022 | -- | $402,150 +5075.7% |
| 2021 | $144 -5.7% | $7,770 |
| 2020 | $153 -2.6% | $7,770 |
| 2019 | $157 | $7,770 |
Find assessor info on the county website
Monthly payment
Est. payment
Payment breakdown
Explore the cost of this home by adjusting the details. Changes won't be saved.Climate risks
Neighborhood: 77354
Nearby schools
Schools provided by the listing agent
- Elementary: Magnolia Parkway Elementary School
- Middle: Magnolia Parkway Junior High
- High: Magnolia High School
Source: HAR. This data may not be complete. We recommend contacting the local school district to confirm school assignments for this home.
Similar homes
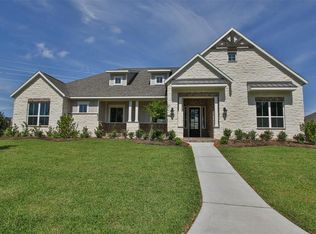
- $434,0004 bd3 ba2.6k sqft40402 Mostyn Dr, Magnolia, TX 77354For Sale
 MLS ID #59054334, Amber Broadway, Opendoor Brokerage, LLC. HAR
 - $385,0005 bd4 ba2.7k sqft38527 Winding Meadows Dr, Magnolia, TX 77354For Sale
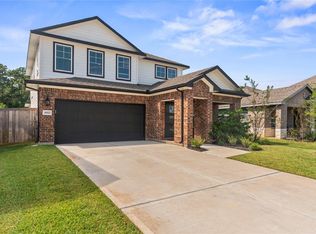 MLS ID #17404540, Abigail Williams, CB&A, Realtors. HAR
 - $585,0004 bd3 ba2.9k sqft317 Treaty Oak Ct, Magnolia, TX 77354For Sale
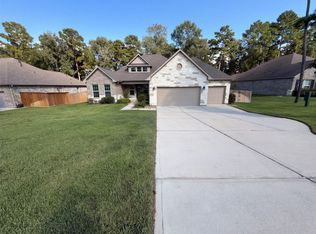 MLS ID #72158016, Amber Broadway, Opendoor Brokerage, LLC. HAR
 - $405,0004 bd2 ba2.3k sqft28811 Champion Oaks Dr, Magnolia, TX 77354New Construction
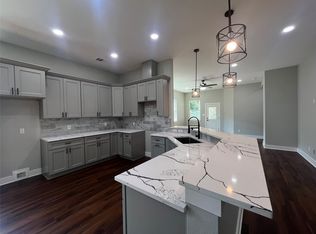 MLS ID #43330205, Michael Vazquez, Venture Realty, LLC. HAR
