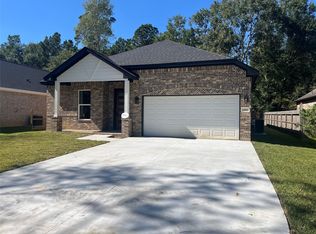
This NEW home was built and designed with all of today's sought-after features. All the bedrooms are a great size with plenty of closet space and privacy from the living areas. The home showcases a sprawling open space to the kitchen, breakfast bar, breakfast nook, dining and living room. All the cabinets and drawers are soft close and dressed in bright quartz countertops. The giant covered patio is great and made better with the added privacy of not having any back neighbors. In addition to an amazing home, it is conveniently located within minutes of 249, 2978, 45 and Woodlands Pkwy. The home neighbor's new construction and The Woodlands without the high HOA fees and this home has a significantly lower tax rate than both of them. CALL and schedule your tour TODAY!!
New construction
$400,000
28807 Champion Oaks Dr, Magnolia, TX 77354
3beds
1,926sqft
Single Family Residence
Built in 2025
9,147 Square Feet Lot
$386,000 Zestimate®
$208/sqft
$-- HOA
What's special
Bright quartz countertopsGiant covered patio
- 276 days |
- 39 |
- 2 |
Zillow last checked:
Listing updated:
Listed by:
Michael Vazquez TREC #0551187 281-685-5417|michael@venturerealtyrei.com,
Venture Realty, LLC
Source: HAR,MLS#: 85588555
Facts & features
Interior
Bedrooms & bathrooms
- Bedrooms: 3
- Bathrooms: 2
- Full bathrooms: 2
Rooms
- Room types: Utility Room
Primary bathroom
- Features: Primary Bath: Double Sinks, Primary Bath: Separate Shower, Primary Bath: Soaking Tub, Secondary Bath(s): Tub/Shower Combo
Kitchen
- Features: Breakfast Bar, Kitchen Island, Kitchen open to Family Room, Pantry, Soft Closing Cabinets, Soft Closing Drawers
Heating
- Electric
Cooling
- Ceiling Fan(s), Electric
Appliances
- Included: Disposal, Electric Oven, Microwave, Electric Cooktop, Electric Range, Dishwasher
- Laundry: Electric Dryer Hookup, Washer Hookup
Features
- High Ceilings, Vaulted Ceiling, All Bedrooms Down, En-Suite Bath, Primary Bed - 1st Floor, Sitting Area, Walk-In Closet(s)
- Flooring: Tile, Vinyl
Interior area
- Total structure area: 1,926
- Total interior livable area: 1,926 sqft
Property
Parking
- Total spaces: 2
- Parking features: Attached, Oversized, Additional Parking, Garage Door Opener, Double-Wide Driveway
- Attached garage spaces: 2
Features
- Stories: 1
- Patio & porch: Covered, Patio/Deck, Porch
- Exterior features: Back Green Space
- Fencing: Back Yard
Lot
- Size: 9,147 Square Feet
- Features: Back Yard, Subdivided, 0 Up To 1/4 Acre
Details
- Additional parcels included: 33820006500
- Parcel number: 73337
Construction
Type & style
- Home type: SingleFamily
- Architectural style: Traditional
- Property subtype: Single Family Residence
Materials
- Brick, Cement Siding
- Foundation: Slab
- Roof: Composition
Condition
- New construction: Yes
- Year built: 2025
Details
- Builder name: Chalico
Utilities & green energy
- Sewer: Public Sewer
- Water: Public
Green energy
- Energy efficient items: Thermostat, Insulation
Community & HOA
Community
- Subdivision: Champion Glen 01
Location
- Region: Magnolia
Financial & listing details
- Price per square foot: $208/sqft
- Annual tax amount: $1,168
- Date on market: 11/16/2025
- Listing terms: Conventional,FHA,USDA Loan,VA Loan
Estimated market value
$386,000
$367,000 - $405,000
$2,107/mo
Price history
| Date | Event | Price |
|---|---|---|
| 6/8/2026 | Price change | $400,000-2.4%$208/sqft |
Source:  HAR #85588555 Report a problem HAR #85588555 Report a problem | ||
| 11/16/2025 | Listed for sale | $410,000$213/sqft |
Source: HAR #85588555 Report a problem | ||
Public tax history
Tax history is unavailable.
Monthly payment
Est. payment
Payment breakdown
Explore the cost of this home by adjusting the details. Changes won't be saved.Climate risks
Neighborhood: 77354
Nearby schools
GreatSchools rating
- 9/10Cedric C Smith Elementary SchoolGrades: PK-4Distance: 0.3 mi
- 7/10Bear Branch Junior High SchoolGrades: 7-8Distance: 2.5 mi
- 7/10Magnolia High SchoolGrades: 9-12Distance: 5.8 mi
Schools provided by the listing agent
- Elementary: Cedric C. Smith Elementary School
- Middle: Bear Branch Junior High School
- High: Magnolia High School
Source: HAR. This data may not be complete. We recommend contacting the local school district to confirm school assignments for this home.
- $410,0004 bd2 ba2.3k sqft28811 Champion Oaks Dr, Magnolia, TX 77354New Construction
- $368,300-- bd8 ba1.8k sqft28727 Champion Oaks Dr, Magnolia, TX 77354Off Market
- $347,9004 bd3 ba2.6k sqft28823 Champion Oaks, Magnolia, TX 77354Off Market
- $327,800-- bd2 ba1.9k sqft22815 Champion Oaks Dr, Magnolia, TX 77354Off Market
- $304,300-- bd2 ba1.8k sqft28819 Champion Oaks Dr, Magnolia, TX 77354Off Market
- $359,1003 bd2 ba2.1k sqft28731 Champion Oaks Dr, Magnolia, TX 77354Off Market
- $295,900-- bd2 ba1.6k sqft28810 Champion Oaks Dr, Magnolia, TX 77354Off Market
- $277,8003 bd2 ba1.5k sqft28802 Champion Oaks Dr, Magnolia, TX 77354Off Market
A local agent can set up tours, give advice and negotiate with sellers.
Similar homes
- $410,0004 bd2 ba2.3k sqft28811 Champion Oaks Dr, Magnolia, TX 77354New ConstructionMLS ID #89776587, Michael Vazquez, Venture Realty, LLC. HAR
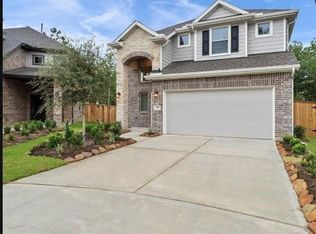
- $365,0003 bd3 ba2.5k sqft7912 Spring Run Dr, Magnolia, TX 77354For Sale
 MLS ID #8909550, Ana De Los Reyes, Grand Terra Realty. HAR
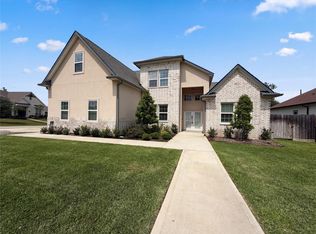
 - $417,0004 bd4 ba2.4k sqft40406 Mostyn Dr, Magnolia, TX 77354For Sale
 MLS ID #50407835, Amber Broadway, Opendoor Brokerage, LLC. HAR
 - $340,0004 bd3 ba2.1k sqft9925 Tammy Ln, Magnolia, TX 77354For Sale
 MLS ID #40242691, Monica Chapman, Walzel Properties - Corporate Office. HAR
 - $380,0003 bd2 ba1.9k sqft202 Ancient Murrelet Ct, Magnolia, TX 77354For SaleMLS ID #28196456, Paul O'Brien, SOVRAN. HAR
- $455,0004 bd3 ba2.6k sqft40402 Mostyn Dr, Magnolia, TX 77354For SaleMLS ID #59054334, Amber Broadway, Opendoor Brokerage, LLC. HAR
- $250,0004 bd3 ba2.3k sqft10156 Basil Beebalm Trce, Magnolia, TX 77354For SaleMLS ID #74991190, Monica Morales, Realty Of America, LLC. HAR
- $379,9004 bd3 ba2.7k sqft5411 Cobble Ln, Spring, TX 77379For SaleMLS ID #44535415, Catherine Navarro, The Sears Group. HAR
- $396,5504 bd3 ba2.4k sqft14162 Primrose Ridge Ln, Conroe, TX 77384For SaleMLS ID #34757238, Dianira Espinosa, MICASAPOSIBLE. HAR
- $387,0003 bd2 ba1.1k sqft29 N Wavy Oak Cir, Spring, TX 77381For SaleMLS ID #54447518, Juan Salcedo, ASIN Realty. HAR
- $399,0004 bd3 ba2k sqft16861 Live Oak Branch Dr, Porter, TX 77365New ConstructionMLS ID #44542956, Maria Williams, Texcom Realty, Inc.. HAR
- $500,0003 bd3 ba2.3k sqft6422 Sugar Bush Dr, Magnolia, TX 77354New ConstructionMLS ID #32588848, Maria Navejas, Grand Terra Realty. HAR
- $425,0004 bd3 ba2.3k sqft2235 Cold Stream Ln, Tomball, TX 77375For SaleMLS ID #13339736, Elif Kilinc, Texas Signature Realty. HAR
- $349,8144 bd3 ba2.4k sqft19119 Jade Canyon Ln, Tomball, TX 77377For SaleMLS ID #15777751, Darius Franklin, Texas Ally Real Estate Group, LLC. HAR
- $420,0004 bd3 ba2.1k sqft2415 Garden Arbor, Tomball, TX 77375New ConstructionMLS ID #34065115, Jared Turner, Chesmar Homes. HAR
- $389,9002 bd2 ba2k sqft5757 Lakeside Villas Ct, Conroe, TX 77304For SaleMLS ID #39633858, Tracey Kerr, Top Guns Realty on Lake Conroe. HAR
- $419,0003 bd3 ba2.2k sqft2619 Piemonte Ave, Spring, TX 77388New ConstructionMLS ID #86148183, Dianira Espinosa, MICASAPOSIBLE. HAR
- $383,2503 bd2 ba1.8k sqft8655 Jam Session Dr, Montgomery, TX 77316New ConstructionHAR
- $385,9004 bd3 ba2.4k sqft17680 Tree Of Heaven, Conroe, TX 77385For SaleMLS ID #4766110, Gloria Bolanos, SERHANT.. HAR
- $535,7913 bd3 ba2k sqft17728 Gold Saddle Ln, Magnolia, TX 77354New ConstructionHAR
