Welcome to this beautiful new construction home in the desirable Live Oaks Estates community in Porter. This thoughtfully designed home offers 4 bedrooms and 3 full bathrooms with an open-concept floor plan that seamlessly connects the living, dining, and kitchen areas. The spacious primary suite features a private en-suite bath, while quality finishes and modern design elements can be found throughout the home. Enjoy peaceful country-style living with the convenience of nearby shopping, dining, schools, and easy access to major highways. Don't miss the opportunity to own this stunning new construction home.
New construction
Price increase: $300K (7/29)
$399,000
16861 Live Oak Branch Dr, Porter, TX 77365
4beds
2,045sqft
:
Get pre-qualified$2,838/mo
Single Family Residence
Built in 2026
0.57 Acres Lot
$-- Zestimate®
$195/sqft
$-- HOA
What's special
Quality finishesOpen-concept floor planPrivate en-suite bathModern design elementsSpacious primary suite
- 4 days |
- 133 |
- 6 |
Likely to sell faster than
Zillow last checked:
Listing updated:
Listed by:
Maria Williams TREC #0506352 281-354-1299,
Texcom Realty, Inc.
Source: HAR,MLS#: 44542956
Facts & features
Interior
Bedrooms & bathrooms
- Bedrooms: 4
- Bathrooms: 3
- Full bathrooms: 3
Rooms
- Room types: Family Room, Utility Room
Primary bedroom
- Level: First
- Area: 304
- Dimensions: 16x19
Bedroom
- Level: First
- Area: 143
- Dimensions: 13x11
Bedroom
- Level: First
- Area: 132
- Dimensions: 11x12
Bedroom
- Level: First
- Area: 121
- Dimensions: 11x11
Breakfast
- Level: First
- Area: 121
- Dimensions: 11x11
Heating
- Electric
Cooling
- Ceiling Fan(s), Electric
Appliances
- Included: Disposal, Gas Oven, Microwave, Gas Range, Dishwasher
- Laundry: Washer Hookup
Features
- All Bedrooms Down, Primary Bed - 1st Floor, Walk-In Closet(s)
- Flooring: Tile
- Number of fireplaces: 1
- Fireplace features: Electric
Interior area
- Total structure area: 2,045
- Total interior livable area: 2,045 sqft
Property
Parking
- Total spaces: 2
- Parking features: Attached
- Attached garage spaces: 2
Features
- Stories: 1
Lot
- Size: 0.57 Acres
- Dimensions: 100 x 250
- Features: Subdivided, 1/2 Up to 1 Acre
Details
- Parcel number: 119486
Construction
Type & style
- Home type: SingleFamily
- Architectural style: Traditional
- Property subtype: Single Family Residence
Materials
- Brick, Stucco
- Foundation: Slab
- Roof: Composition
Condition
- New construction: Yes
- Year built: 2026
Utilities & green energy
- Sewer: Other, Septic Tank
- Water: Other
Green energy
- Energy efficient items: Thermostat, HVAC>13 SEER
Community & HOA
Community
- Subdivision: Live Oaks Estate 02
Location
- Region: Porter
Financial & listing details
- Price per square foot: $195/sqft
- Tax assessed value: $234,245
- Annual tax amount: $3,701
- Date on market: 7/29/2026
- Listing terms: Cash,Conventional,FHA,VA Loan
Estimated market value
Not available
Estimated sales range
Not available
$1,833/mo
Price history
| Date | Event | Price |
|---|---|---|
| 7/29/2026 | Price change | $399,000+303%$195/sqft |
Source:  HAR #44542956 Report a problem HAR #44542956 Report a problem | ||
| 7/1/2025 | Pending sale | $99,000$48/sqft |
Source: HAR #40447095 Report a problem | ||
| 6/12/2025 | Listed for sale | $99,000-43.4%$48/sqft |
Source: HAR #40447095 Report a problem | ||
| 9/8/2020 | Sold | -- |
Source: Agent Provided Report a problem | ||
| 8/3/2020 | Pending sale | $175,000$86/sqft |
Source: Register Real Estate Advisors #79771940 Report a problem | ||
| 7/30/2020 | Listed for sale | $175,000+2.9%$86/sqft |
Source: Register Real Estate Advisors #79771940 Report a problem | ||
| 4/30/2019 | Listing removed | $170,000$83/sqft |
Source: Register Real Estate Advisors #77015801 Report a problem | ||
| 4/3/2019 | Price change | $170,000-3.7%$83/sqft |
Source: Register Real Estate Advisors #77015801 Report a problem | ||
| 3/20/2019 | Price change | $176,500-0.6%$86/sqft |
Source: Register Real Estate Advisors #77015801 Report a problem | ||
| 3/11/2019 | Price change | $177,500-0.3%$87/sqft |
Source: Register Real Estate Advisors #77015801 Report a problem | ||
| 2/14/2019 | Listed for sale | $178,000+81.6%$87/sqft |
Source: Register Real Estate Advisors #77015801 Report a problem | ||
| 9/21/2018 | Sold | -- |
Source: Agent Provided Report a problem | ||
| 9/6/2018 | Pending sale | $98,000$48/sqft |
Source: Joyce Sterling #94225907 Report a problem | ||
| 8/31/2018 | Listed for sale | $98,000$48/sqft |
Source: Joyce Sterling #94225907 Report a problem | ||
| 8/31/2018 | Pending sale | $98,000$48/sqft |
Source: Joyce Sterling #94225907 Report a problem | ||
| 8/29/2018 | Price change | $98,000-21.6%$48/sqft |
Source: Joyce Sterling #94225907 Report a problem | ||
| 8/18/2018 | Pending sale | $125,000$61/sqft |
Source: Joyce Sterling #94225907 Report a problem | ||
| 8/14/2018 | Listed for sale | $125,000$61/sqft |
Source: Joyce Sterling #94225907 Report a problem | ||
| 8/13/2018 | Pending sale | $125,000$61/sqft |
Source: Joyce Sterling #94225907 Report a problem | ||
| 8/2/2018 | Listed for sale | $125,000+25.6%$61/sqft |
Source: Joyce Sterling #94225907 Report a problem | ||
| 5/23/2018 | Listing removed | $99,500$49/sqft |
Source: NB Elite Realty #30126793 Report a problem | ||
| 5/16/2018 | Listed for sale | $99,500$49/sqft |
Source: NB Elite Realty #30126793 Report a problem | ||
| 5/8/2018 | Pending sale | $99,500$49/sqft |
Source: NB Elite Realty #30126793 Report a problem | ||
| 5/7/2018 | Listed for sale | $99,500$49/sqft |
Source: NB Elite Realty #30126793 Report a problem | ||
| 4/30/2018 | Pending sale | $99,500$49/sqft |
Source: NB Elite Realty #30126793 Report a problem | ||
Public tax history
| Year | Property taxes | Tax assessment |
|---|---|---|
| 2025 | $2,153 -16.5% | $234,245 -1% |
| 2024 | $2,579 +15% | $236,566 +10% |
| 2023 | $2,242 | $215,060 -20.3% |
| 2022 | -- | $269,850 +51.8% |
| 2021 | $3,286 +84% | $177,740 +53.8% |
| 2020 | $1,786 -21.7% | $115,550 -1.5% |
| 2019 | $2,281 +4.5% | $117,340 +8.3% |
| 2018 | $2,182 -0.3% | $108,340 |
| 2017 | $2,189 +55.7% | $108,340 +55.7% |
| 2016 | $1,406 +12.8% | $69,590 +13.7% |
| 2015 | $1,247 | $61,210 |
| 2014 | $1,247 | $61,210 +95% |
| 2013 | -- | $31,390 |
| 2012 | -- | $31,390 |
| 2011 | -- | $31,390 |
| 2010 | -- | $31,390 |
| 2009 | -- | $31,390 |
| 2008 | -- | $31,390 |
| 2007 | -- | $31,390 |
| 2006 | -- | $31,390 |
| 2005 | -- | $31,390 |
| 2004 | -- | $31,390 |
| 2003 | -- | $31,390 |
| 2002 | -- | $31,390 |
| 2001 | -- | $31,390 |
Find assessor info on the county website
Monthly payment
Est. payment
Payment breakdown
Explore the cost of this home by adjusting the details. Changes won't be saved.Climate risks
Neighborhood: 77365
Nearby schools
GreatSchools rating
- 6/10San Jacinto Elementary SchoolGrades: PK-4Distance: 3 mi
- 4/10Moorhead Junior High SchoolGrades: 7-8Distance: 6.3 mi
- 4/10Caney Creek High SchoolGrades: 9-12Distance: 6.4 mi
Schools provided by the listing agent
- Elementary: San Jacinto Elementary School (Conroe)
- Middle: Moorhead Junior High School
- High: Caney Creek High School
Source: HAR. This data may not be complete. We recommend contacting the local school district to confirm school assignments for this home.
- $5,999-- bd-- ba1.2k sqft16871 Live Oak Branch Dr, Porter, TX 77365Off Market
- $139,600-- bd-- ba1.2k sqft16871 Live Oak Branch Dr, Porter, TX 77365Off Market
- $122,200-- bd-- ba1.3k sqft16881 Live Oak Branch Dr, Porter, TX 77365Off Market
- $216,400-- bd-- ba2k sqft16881 Live Oak Branch Dr, Porter, TX 77365Off Market
- $163,700-- bd1 ba1.1k sqft16845 Live Oak Branch Dr, Porter, TX 77365Off Market
- $5,994-- bd-- ba-- sqft16891 Live Oak Branch Dr, Porter, TX 77365Off Market
- $125,400-- bd-- ba980 sqft16880 Live Oak Branch Dr, Porter, TX 77365Off Market
- $110,800-- bd-- ba1.1k sqft16840 Live Oak Branch Dr, Porter, TX 77365Off Market
A local agent can set up tours, give advice and negotiate with sellers.
A local lender can help you make sure your offer is ready when you are.
Similar homes
- $254,9003 bd2 ba2k sqft20750 Alexander Ln, Porter, TX 77365For Sale
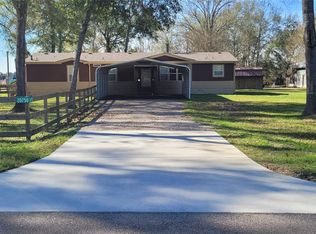 MLS ID #15994861, Phil Villarreal, Crown Eagle Realty. HAR
 - $589,9004 bd3 ba2.6k sqft19339 Serpenteer Dr, Porter, TX 77365For Sale
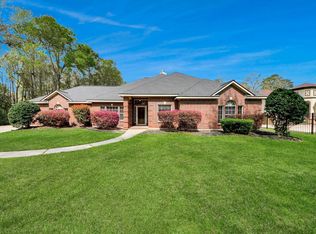 MLS ID #6295943, Ciera Foster, Executive Texas Realty. HAR
 - $519,9003 bd3 ba2.5k sqft22873 Zambesi Dr, Porter, TX 77365For Sale
 MLS ID #55668009, Ethan Cameron, Cameron Real Estate. HAR
 - $--4 bd3 ba2.8k sqft20926 Running Moon Trl, Humble, TX 77338Auction
 Auction.com 2
 - $304,9004 bd2 ba2.6k sqft10108 Woodhollow Dr, Conroe, TX 77385For SaleMLS ID #30844432, Linh Doan, Core Properties. HAR
- $385,0004 bd2 ba1.9k sqft3854 Highline Oaks W, Conroe, TX 77306New ConstructionMLS ID #69385587, Horacio Fuentes, Better Homes and Gardens Real Estate Gary Greene - Lake Conroe South. HAR
- $294,9004 bd3 ba2.1k sqft4910 Blue Jacaranda Way, Spring, TX 77373For SaleMLS ID #84212602, Trang Ho, 5th Stream Realty. HAR
- $425,0004 bd2 ba2.5k sqft616 Spring Cypress Rd, Spring, TX 77373For SaleMLS ID #66704643, Stacey Merchant, Martha Turner Sotheby's International Realty. HAR
- $450,0004 bd2 ba2.2k sqft692 County Road 3371, Cleveland, TX 77327For SaleMLS ID #2442871, Karen Rosario, Southern Realty TX LLC. HAR
- $297,0004 bd2 ba2k sqft21205 Timber Bluff Ln, Porter, TX 77365For SaleMLS ID #24731210, Amber Broadway, Opendoor Brokerage, LLC. HAR
- $475,0004 bd3 ba2.5k sqft345 County Road 6242, Dayton, TX 77535New ConstructionMLS ID #10941009, Rocio Guajardo, RE/MAX Fine Properties. HAR
- $345,9993 bd2 ba2k sqft9850 Hunter Springs Dr, Conroe, TX 77306For SaleMLS ID #2112738, Ashley Slade, JLA Realty. HAR
- $289,9994 bd2 ba2k sqft20509 Vaughn Forest Ct, New Caney, TX 77357For SaleMLS ID #5239730, Joanna Tracy, JLA Realty. HAR
- $231,0003 bd2 ba1.4k sqft14629 McGregor Rd, Conroe, TX 77302AuctionMLS ID #70931580, Marcia Warner, Coldwell Banker Realty - Lake Conroe/Willis. HAR
- $452,5004 bd2 ba2.2k sqft6422 Rolling Hills Rd, Conroe, TX 77303For SaleMLS ID #69332944, Jennifer Richard, JLA Realty. HAR
- $359,9904 bd3 ba2.4k sqft2027 Brookmont Dr, Conroe, TX 77301For SaleMLS ID #86519564, Allen Taylor, Walzel Properties - Corporate Office. HAR
- $455,0004 bd3 ba2.7k sqft50 Tidwillow Pl, Tomball, TX 77375For SaleMLS ID #41875159, Sonia Trevino, Houston Homes Legacy Group LLC. HAR
- $330,0003 bd3 ba2.3k sqft7107 Sweet Violet Trl, Humble, TX 77346For SaleMLS ID #51664172, Amber Broadway, Opendoor Brokerage, LLC. HAR
- $330,0003 bd2 ba1.7k sqft21426 Dusty Trl, Splendora, TX 77372For SaleMLS ID #19518857, Ginger Salas, eXp Realty LLC. HAR
- $399,0004 bd3 ba2k sqft126 Antelope Dr, Crosby, TX 77532New ConstructionMLS ID #97704307, W. Tony Chavez, Winhill Advisors - Kirby. HAR
