Spacious two-story single-family home in Cypresswood Point featuring 4 bedrooms, 2.5 bathrooms, and approximately 2,836 square feet of living space. The home offers a functional open-concept layout with a kitchen overlooking the family room, breakfast area, formal dining space, upstairs game room, and media room. The primary bedroom is located on the first floor and includes a private bath and walk-in closet. Additional features include an attached 2-car garage, fenced backyard, and ample living and storage space throughout.
For sale
$349,786
20926 Running Moon Trl, Humble, TX 77338
4beds
2,836sqft
Single Family Residence
Built in 2020
8,842 Square Feet Lot
$343,200 Zestimate®
$123/sqft
$26/mo HOA
What's special
Formal dining spaceFenced backyardMedia roomUpstairs game roomWalk-in closetPrivate bathFunctional open-concept layout
- 19 days
- 303
- 37
Likely to sell faster than
Zillow last checked:
Listing updated:
Listed by:
Farid Chatur TREC #0599697 832-282-0224,
Apex Brokerage, LLC
Source: HAR,MLS#: 75310498
Facts & features
Interior
Bedrooms & bathrooms
- Bedrooms: 4
- Bathrooms: 3
- Full bathrooms: 2
- 1/2 bathrooms: 1
Primary bedroom
- Level: First
- Area: 247
- Dimensions: 13 x 19
Bedroom
- Level: Second
- Area: 121
- Dimensions: 11 x 11
Bedroom
- Level: Second
- Area: 132
- Dimensions: 11 x 12
Bedroom
- Level: Second
- Area: 120
- Dimensions: 10 x 12
Other
- Level: Second
Other
- Level: First
Breakfast
- Level: First
- Area: 342
- Dimensions: 19 x 18
Dining room
- Level: First
- Area: 120
- Dimensions: 10 x 12
Family room
- Level: First
- Area: 320
- Dimensions: 20 x 16
Game room
- Level: Second
- Area: 192
- Dimensions: 12 x 16
Kitchen
- Level: First
- Area: 176
- Dimensions: 16 x 11
Living room
- Level: First
- Area: 110
- Dimensions: 10 x 11
Media room
- Level: Second
- Area: 176
- Dimensions: 11 x 16
Primary bath
- Level: First
Utility room
- Level: Second
Heating
- Natural Gas
Cooling
- Ceiling Fan(s), Electric
Appliances
- Included: ENERGY STAR Qualified Appliances, Gas Oven, Oven, Dishwasher
Features
- Primary Bed - 1st Floor, Walk-In Closet(s)
- Flooring: Carpet, Vinyl, Wood
- Windows: Insulated/Low-E windows
Interior area
- Total structure area: 2,836
- Total interior livable area: 2,836 sqft
Property
Parking
- Total spaces: 2
- Parking features: Attached
- Attached garage spaces: 2
Features
- Stories: 2
- Has spa: Yes
- Fencing: Back Yard
Lot
- Size: 8,842 Square Feet
- Features: Back Yard, Subdivided, 0 Up To 1/4 Acre
Details
- Parcel number: 1385640050014
Construction
Type & style
- Home type: SingleFamily
- Architectural style: Traditional
- Property subtype: Single Family Residence
Materials
- Brick, Stone
- Foundation: Slab
- Roof: Composition
Condition
- New construction: No
- Year built: 2020
Details
- Builder name: Lake Ridge Builders
Utilities & green energy
- Sewer: Public Sewer
- Water: Public
Green energy
- Green verification: ENERGY STAR Certified Homes, HERS Index Score
- Energy efficient items: Lighting, HVAC, HVAC>13 SEER, Insulation
Community & HOA
Community
- Subdivision: Cypresswood Point Sec 8
HOA
- Has HOA: Yes
- HOA fee: $310 annually
Location
- Region: Humble
Financial & listing details
- Price per square foot: $123/sqft
- Tax assessed value: $360,917
- Annual tax amount: $8,939
- Date on market: 9/25/2026
- Road surface type: Concrete, Curbs
Estimated market value
$343,200
$326,000 - $360,000
$2,689/mo
Price history
| Date | Event | Price |
|---|---|---|
| 9/25/2026 | Listed for sale | $349,786$123/sqft |
Source:  HAR #75310498 Report a problem HAR #75310498 Report a problem | ||
Public tax history
| Year | Property taxes | Tax assessment |
|---|---|---|
| 2025 | $3,151 | $360,917 +0.9% |
| 2024 | -- | $357,839 -8.3% |
| 2023 | -- | $390,179 +26.1% |
| 2022 | -- | $309,517 +16.4% |
| 2021 | -- | $265,836 +1314% |
| 2020 | $159 +94% | $18,800 +97.1% |
| 2019 | $82 | $9,536 |
| 2018 | -- | -- |
Find assessor info on the county website
Monthly payment
Est. payment
Payment breakdown
Explore the cost of this home by adjusting the details. Changes won't be saved.Climate risks
Neighborhood: 77338
Nearby schools
Schools provided by the listing agent
- Elementary: Cypresswood Elementary School (Aldine)
- Middle: Jones Middle School (Aldine)
- High: Nimitz High School (Aldine)
Source: HAR. This data may not be complete. We recommend contacting the local school district to confirm school assignments for this home.
Similar homes
- $--4 bd3 ba2.3k sqft2338 Chaparrel Cliff Trl, Spring, TX 77373Auction
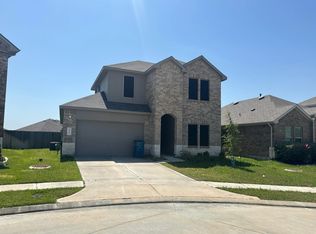 Auction.com 2
 - $269,9004 bd3 ba3.1k sqft20518 Jasmine Leaf Trl, Humble, TX 77338For Sale
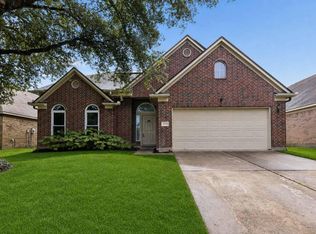 MLS ID #25283360, Thomas Caine, Texas Signature Realty. HAR
 - $--4 bd4 ba2.9k sqft14710 Garner Falls Trl, Humble, TX 77396Auction
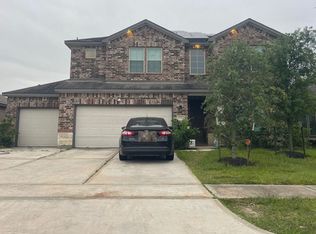 Auction.com 2
 - $--4 bd4 ba3.6k sqft14838 Vesper Lake Ct, Humble, TX 77396Auction
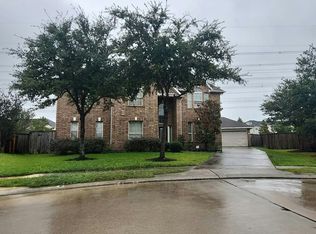 Auction.com 2
