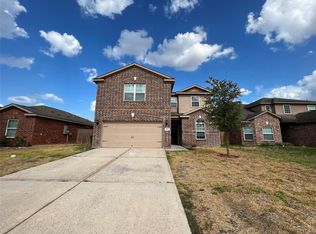
Welcome to 20454 Moon Walk Drive! Situated on a desirable corner lot, this beautiful two-story brick home offers 4 bedrooms, 2.5 bathrooms, and approximately 2,131 square feet of comfortable living space. The bright, open-concept living, dining, and kitchen areas provide an inviting setting for everyday living and entertaining. The kitchen features granite countertops, abundant cabinetry, generous pantry storage, and a breakfast bar. The spacious first-floor primary suite offers room for a sitting area, a large walk-in closet, dual vanities, a soaking tub, and a separate shower. Upstairs, you’ll find three generously sized secondary bedrooms with walk-in closets. Additional highlights include a fenced backyard and attached two-car garage. Conveniently located near Highway 59, Deerbrook Mall, restaurants, shopping, and George Bush Intercontinental Airport. Schedule your private showing today!
For sale
$279,000
20454 Moon Walk Dr, Humble, TX 77338
4beds
2,131sqft
Single Family Residence
Built in 2016
6,908 Square Feet Lot
$274,000 Zestimate®
$131/sqft
$29/mo HOA
What's special
Two-story brick homeAttached two-car garageSpacious first-floor primary suiteFenced backyardKitchen features granite countertopsDesirable corner lotBreakfast bar
- 27 days
- 419
- 27
Zillow last checked:
Listing updated:
Listed by:
Lina Nunez TREC #0736505 832-492-4167,
Southern Star Realty,
Cynthia Alford TREC #0724145 713-503-3149,
Southern Star Realty
Source: HAR,MLS#: 42785999
Facts & features
Interior
Bedrooms & bathrooms
- Bedrooms: 4
- Bathrooms: 3
- Full bathrooms: 2
- 1/2 bathrooms: 1
Rooms
- Room types: Utility Room
Primary bedroom
- Level: First
- Area: 230.74
- Dimensions: 16.6 x 13.9
Bedroom
- Level: Second
- Area: 166.6
- Dimensions: 14 x 11.9
Bedroom
- Level: Second
- Area: 147.42
- Dimensions: 12.6 x 11.7
Bedroom
- Level: Second
- Area: 153.6
- Dimensions: 12.8 x 12
Living room
- Level: First
- Area: 272
- Dimensions: 17 x 16
Heating
- Electric
Cooling
- Electric
Appliances
- Included: Disposal, Convection Oven, Microwave, Electric Cooktop, Dishwasher
- Laundry: Electric Dryer Hookup, Washer Hookup
Features
- Primary Bed - 1st Floor, Split Plan, Walk-In Closet(s)
- Flooring: Carpet, Tile
Interior area
- Total structure area: 2,131
- Total interior livable area: 2,131 sqft
Property
Parking
- Total spaces: 2
- Parking features: Attached
- Attached garage spaces: 2
Features
- Levels: Split Level
- Stories: 2
- Fencing: Back Yard
Lot
- Size: 6,908 Square Feet
- Features: Back Yard, Corner Lot, 0 Up To 1/4 Acre
Details
- Parcel number: 1373800070007
Construction
Type & style
- Home type: SingleFamily
- Architectural style: Contemporary
- Property subtype: Single Family Residence
Materials
- Brick
- Foundation: Slab
- Roof: Composition
Condition
- New construction: No
- Year built: 2016
Utilities & green energy
- Sewer: Public Sewer
- Water: Public, Water District
Community & HOA
Community
- Subdivision: Deerbrook Estates Sec 11
HOA
- Has HOA: Yes
- Amenities included: Clubhouse, Jogging Path, Park, Playground, Pool, Tennis Court(s), Trail(s)
- HOA fee: $350 annually
Location
- Region: Humble
Financial & listing details
- Price per square foot: $131/sqft
- Tax assessed value: $260,715
- Annual tax amount: $6,627
- Date on market: 9/3/2026
- Listing terms: Cash,Conventional,FHA,VA Loan
- Ownership: Full Ownership
- Road surface type: Concrete
Estimated market value
$274,000
$260,000 - $288,000
$2,074/mo
Price history
| Date | Event | Price |
|---|---|---|
| 4/30/2024 | Listed for sale | $279,000-3.5%$131/sqft |
Source:  HAR #66153823 Report a problem HAR #66153823 Report a problem | ||
| 9/20/2023 | Listed for sale | $289,000-0.3%$136/sqft |
Source: HAR #66153823 Report a problem | ||
| 9/15/2023 | Listing removed | -- |
Source: HAR #22747672 Report a problem | ||
| 1/19/2023 | Listing removed | -- |
Source:  HAR Report a problem HAR Report a problem | ||
| 1/4/2023 | Listed for rent | $1,875+13.6%$1/sqft |
Source: HAR Report a problem | ||
| 12/30/2022 | Price change | $290,000-4.9%$136/sqft |
Source: HAR #22747672 Report a problem | ||
| 11/7/2022 | Price change | $305,000-6.2%$143/sqft |
Source: HAR #22747672 Report a problem | ||
| 10/20/2022 | Listed for sale | $325,000$153/sqft |
Source: HAR #22747672 Report a problem | ||
| 11/16/2018 | Listing removed | $1,650$1/sqft |
Source: Fast Homes #49586744 Report a problem | ||
| 10/21/2018 | Listed for rent | $1,650$1/sqft |
Source: Fast Homes #49586744 Report a problem | ||
| 8/21/2018 | Sold | -- |
Source: Public Record Report a problem | ||
| 7/17/2018 | Listed for sale | -- |
Source: Auction.com Report a problem | ||
Public tax history
| Year | Property taxes | Tax assessment |
|---|---|---|
| 2025 | $2,276 +1.3% | $260,715 -0.9% |
| 2024 | $2,247 +0.7% | $263,152 -9.4% |
| 2023 | $2,231 +10% | $290,544 +10.5% |
| 2022 | $2,028 | $263,023 +21.9% |
| 2021 | -- | $215,741 +5.6% |
| 2020 | $1,726 -7.3% | $204,228 -5.8% |
| 2019 | $1,863 -68.3% | $216,862 +1.9% |
| 2018 | $5,878 | $212,776 |
| 2017 | -- | -- |
Find assessor info on the county website
Monthly payment
Est. payment
Payment breakdown
Explore the cost of this home by adjusting the details. Changes won't be saved.Climate risks
Neighborhood: 77338
Nearby schools
Schools provided by the listing agent
- Elementary: Jones Elementary School (Aldine)
- Middle: Jones Middle School (Aldine)
- High: Nimitz High School (Aldine)
Source: HAR. This data may not be complete. We recommend contacting the local school district to confirm school assignments for this home.
Similar homes
- $315,0005 bd3 ba2.6k sqft20418 Oak Lodge Meadow Dr, Humble, TX 77338For Sale
 MLS ID #28528042, Lin Huang, KingFay Inc. HAR
 - $254,0005 bd3 ba2.2k sqft7327 Fox Hall Ln, Humble, TX 77338For Sale
 MLS ID #8079483, Amber Broadway, Opendoor Brokerage, LLC. HAR
 - $226,0003 bd3 ba1.6k sqft20523 Freedom River Dr, Humble, TX 77338For Sale
 MLS ID #10581252, Amber Broadway, Opendoor Brokerage, LLC. HAR
 - $310,0004 bd3 ba2.7k sqft20523 Jasmine Leaf Trl, Humble, TX 77338For Sale
 MLS ID #84167964, Michael R Lloyd, Red Door Realty & Associates. HAR
