Welcome to this totally refinished (2026) lovely home. Inside and out -stunning 4/2/2 brick one story. This gorgeous home on this corner lot has a new fence with fresh paint outside to show is beauty. Your entry has an oval archway, wood door that leads into a beautiful foyer with cut-outs for decorating. Freshly painted, all new laminate floors thru out with high ceilings. This beautiful home has 4 bedrooms w/2 full baths. Master has its' own ensuite oval tub with seperate shower, double sinks and new toilet. All flooring has been replaced (2026) with natual colors to match any decor. Gas kitchen with stainless steel stove, dishwasher, refrigerator and washer/dryer to stay.
For sale
$289,900
23527 Maple Vista Ln, Spring, TX 77373
4beds
1,880sqft
Single Family Residence
Built in 2009
5,915 Square Feet Lot
$285,800 Zestimate®
$154/sqft
$25/mo HOA
What's special
High ceilingsCorner lotWood door
- 24 days
- 183
- 21
Likely to sell faster than
Zillow last checked:
Listing updated:
Listed by:
Evelyn Gordon TREC #0472491 281-455-9541,
REALM Real Estate Professionals - Sugar Land
Source: HAR,MLS#: 95706240
Facts & features
Interior
Bedrooms & bathrooms
- Bedrooms: 4
- Bathrooms: 2
- Full bathrooms: 2
Primary bedroom
- Level: First
- Area: 224
- Dimensions: 14x16
Bedroom
- Level: First
- Area: 121
- Dimensions: 11x11
Bedroom
- Level: First
- Area: 120
- Dimensions: 10x12
Bedroom
- Level: First
- Area: 121
- Dimensions: 11x11
Breakfast
- Level: First
- Area: 80
- Dimensions: 8x10
Family room
- Level: First
- Area: 195
- Dimensions: 13x15
Kitchen
- Level: First
- Area: 117
- Dimensions: 9x13
Primary bath
- Level: First
- Area: 54
- Dimensions: 6x9
Utility room
- Level: First
- Area: 45
- Dimensions: 5x9
Heating
- Natural Gas
Cooling
- Ceiling Fan(s), Electric, Gas
Appliances
- Included: Disposal, Dryer, Refrigerator, Washer, Gas Oven, Oven, Microwave, Free-Standing Range, Gas Cooktop, Dishwasher
- Laundry: Electric Dryer Hookup, Gas Dryer Hookup, Washer Hookup
Features
- High Ceilings, All Bedrooms Down, En-Suite Bath, Split Plan, Walk-In Closet(s)
- Flooring: Laminate
Interior area
- Total structure area: 1,880
- Total interior livable area: 1,880 sqft
Property
Parking
- Total spaces: 2
- Parking features: Attached, Garage Door Opener
- Attached garage spaces: 2
Features
- Stories: 1
- Fencing: Back Yard
Lot
- Size: 5,915 Square Feet
- Features: Back Yard, Corner Lot, 1/4 Up to 1/2 Acre
Details
- Parcel number: 1267710020064
Construction
Type & style
- Home type: SingleFamily
- Architectural style: Ranch
- Property subtype: Single Family Residence
Materials
- Brick, Cement Siding
- Foundation: Slab
- Roof: Composition
Condition
- New construction: No
- Year built: 2009
Utilities & green energy
- Water: Public, Water District
Community & HOA
Community
- Subdivision: Maple Terrace Amd 01
HOA
- Has HOA: Yes
- HOA fee: $300 annually
Location
- Region: Spring
Financial & listing details
- Price per square foot: $154/sqft
- Tax assessed value: $251,640
- Annual tax amount: $7,101
- Date on market: 10/23/2026
- Listing terms: Cash,Conventional,FHA,Investor,USDA Loan,VA Loan
- Ownership: Full Ownership
- Road surface type: Asphalt
Estimated market value
$285,800
$272,000 - $300,000
$1,981/mo
Price history
| Date | Event | Price |
|---|---|---|
| 10/23/2026 | Listed for sale | $289,900+28.8%$154/sqft |
Source:  HAR #95706240 Report a problem | ||
| 8/7/2023 | Listing removed | -- |
Source:  HAR #30442223 Report a problem | ||
| 7/29/2023 | Price change | $2,300+2.2%$1/sqft |
Source: HAR #30442223 Report a problem | ||
| 7/26/2023 | Listed for rent | $2,250$1/sqft |
Source: HAR #30442223 Report a problem | ||
| 4/11/2023 | Listing removed | -- |
Source: HAR #74876361 Report a problem | ||
| 3/14/2023 | Pending sale | $225,000$120/sqft |
Source: HAR #74876361 Report a problem | ||
| 3/8/2023 | Listed for sale | $225,000$120/sqft |
Source: HAR #74876361 Report a problem | ||
| 3/5/2023 | Pending sale | $225,000$120/sqft |
Source: HAR #74876361 Report a problem | ||
| 3/2/2023 | Listed for sale | $225,000+93.1%$120/sqft |
Source: HAR #74876361 Report a problem | ||
| 3/17/2011 | Sold | -- |
Source: Agent Provided Report a problem | ||
| 2/5/2011 | Listed for sale | $116,500$62/sqft |
Source: Newhomeprograms.com LLC #83407486 Report a problem | ||
Public tax history
| Year | Property taxes | Tax assessment |
|---|---|---|
| 2025 | $2,197 -0.9% | $251,640 -3.4% |
| 2024 | $2,216 +57.8% | $260,582 -1.9% |
| 2023 | $1,405 +8.4% | $265,659 +5.9% |
| 2022 | $1,295 | $250,915 +32.5% |
| 2021 | -- | $189,357 +6.3% |
| 2020 | $1,184 +8.4% | $178,121 +19.3% |
| 2019 | $1,092 -75.5% | $149,270 -4.9% |
| 2018 | $4,453 | $156,913 |
| 2017 | $4,453 +12% | $156,913 |
| 2016 | $3,975 +49.6% | $156,913 +15% |
| 2015 | $2,656 | $136,456 +4.1% |
| 2014 | $2,656 | $131,060 +26% |
| 2013 | -- | $104,000 |
| 2012 | -- | $104,000 |
| 2011 | -- | $104,000 -20.5% |
| 2010 | -- | $130,820 |
Find assessor info on the county website
Monthly payment
Est. payment
Payment breakdown
Explore the cost of this home by adjusting the details. Changes won't be saved.Climate risks
Neighborhood: Timber Lane
Nearby schools
Schools provided by the listing agent
- Elementary: Pearl M Hirsch Elementary School
- Middle: Twin Creeks Middle School
- High: Spring High School
Source: HAR. This data may not be complete. We recommend contacting the local school district to confirm school assignments for this home.

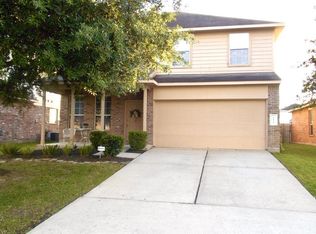

Similar homes
- $259,9004 bd3 ba2.3k sqft2554 Montana Blue Dr, Spring, TX 77373For Sale
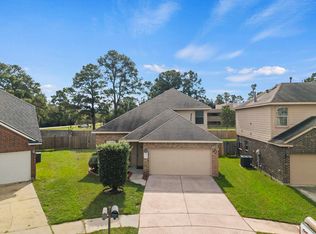 MLS ID #70740504, Alen Leal, Exquisite Properties, LLC. HAR
- $265,0004 bd2 ba1.8k sqft2627 Gold Flake Terrace Rd, Spring, TX 77373For Sale
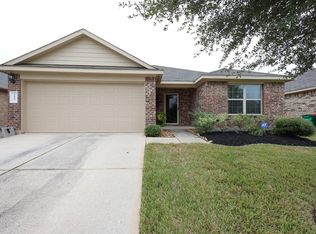 MLS ID #4672936, Patina Ganther, Texas United Realty. HAR
- $320,0004 bd3 ba2.5k sqft547 Cypresswood Trce, Spring, TX 77373For Sale
 MLS ID #96319174, David Jordan, Acadia Realty. HAR
- $248,0003 bd2 ba1.5k sqft26711 Cypresswood Dr, Spring, TX 77373For Sale
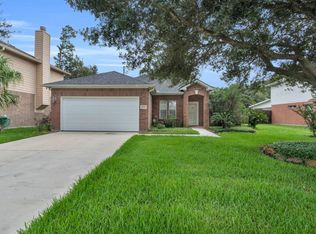 MLS ID #32140324, Javier Gonzalez, Realty Of America, LLC. HAR
